Skip main navigation
Sold for $1,195,000
  • $1,195,000

    15 Captains Point, Greensboro, NC 27455

    5beds
    5,152sqft
    Stick/Site Built, Residential, Single Family Residence
    Built in 1999
    0.54 Acres Lot
    $1,213,800 Zestimate®
    $--/sqft
    $5,113 Estimated rent

    Home value

    $1,213,800

    $1.15M - $1.27M

    $5,113/mo

    Zestimate® history
    Loading
    Loading...

    Owner options

    List your home for rent

    $5,113/mo

    Rent Zestimate®

    Find your next renter with Zillow Rental Manager. Plus, with online applications, you can quickly screen prospective tenants – for free.

    Learn more

    $5,113/mo

    Rent Zestimate®

    Refinance and save

    $7,120/mo

    Est. payment

    Refinancing to a lower rate could help reduce your monthly payments and save thousands over the life of the loan.

    See today's rates

    $7,120/mo

    Est. payment

    Explore your selling options

    Work with a Zillow partner agent

    Leverage their expertise and Zillow's premium Showcase listings to get your home seen by more buyers.

    Get started

    List with your own agent

    Get your home in front of millions of buyers by listing it on Zillow.

    Learn how to do it

    Sell it yourself

    Take full control of how buyers see your home on Zillow by listing For Sale by Owner (FSBO).

    List your home

    What's special

    Private in-law suitePrestigious lake jeanette swimWraparound porchDowntown greensboroSpa bathtubSeasonal lake viewsUnder-deck ceiling
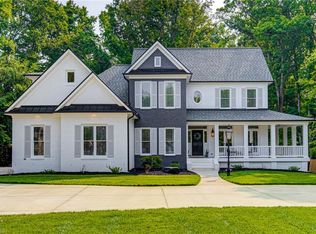
    Sophisticated and located in the beautiful Northern Shores neighborhood this home offers seasonal lake views, a wraparound porch, large built-in firepit, patio with under-deck ceiling all providing the perfect setting for year-round outdoor entertaining. With main level primary bedroom and ensuite, luxurious shower, spa bathtub, and custom walk-in closet. Also featuring three fireplaces, a fourth level with a vast walk-in attic, providing ample storage to organize your belongings. Each bedroom features its own ensuite, ensuring a comfortable experience for family and guests. Additionally, the basement features a convenient pet wash, private in-law suite with keyless entry allowing for possible multi-generational living. Community amenities include walking trails, access to marina, and the option for a membership at the prestigious Lake Jeanette Swim & Tennis Club. While tucked away this home is minutes from the new urban loop, downtown Greensboro, and a variety of great eateries.

    Zillow last checked:

    Listing updated:

    Listed by:

    Lanisha Haithcock 336-327-8263,

    Triangle Door by eXp Realty

    Bought with:

    Kristi R. May, 254178

    Keller Williams Central

    Source: Triad MLS,MLS#: 1129262MLS LogoOriginating MLS: Greensboro

    Facts & features

    Interior

    Bedrooms & bathrooms
    • Bedrooms: 5
    • Bathrooms: 5
    • Full bathrooms: 4
    • 1/2 bathrooms: 1
    • Main level bathrooms: 2
    Primary bedroom
    • Level: Main
    • Dimensions: 15.67 x 16.17
    Bedroom 2
    • Level: Second
    • Dimensions: 13.83 x 15
    Bedroom 3
    • Level: Second
    • Dimensions: 13.08 x 15.5
    Bedroom 4
    • Level: Second
    • Dimensions: 15.5 x 16.83
    Bedroom 5
    • Level: Basement
    • Dimensions: 14.25 x 16.08
    Breakfast
    • Level: Main
    • Dimensions: 13.83 x 12.5
    Dining room
    • Level: Main
    • Dimensions: 13.83 x 12
    Entry
    • Level: Main
    • Dimensions: 7.83 x 12
    Kitchen
    • Level: Main
    • Dimensions: 13.83 x 14.67
    Laundry
    • Level: Basement
    • Dimensions: 5.92 x 10
    Laundry
    • Level: Main
    • Dimensions: 13.83 x 15
    Laundry
    • Level: Lower
    • Dimensions: 14.25 x 10
    Living room
    • Level: Main
    • Dimensions: 18.33 x 15.5
    Office
    • Level: Basement
    • Dimensions: 14 x 12
    Other
    • Level: Main
    • Dimensions: 12.17 x 15.5
    Other
    • Level: Second
    • Dimensions: 11.83 x 10
    Recreation room
    • Level: Basement
    • Dimensions: 23 x 18.33
    Heating
    • Fireplace(s), Forced Air, Natural Gas
    Cooling
    • Central Air, Multi Units
    Appliances
    • Included: Microwave, Oven, Built-In Refrigerator, Convection Oven, Dishwasher, Exhaust Fan, Ice Maker, Cooktop, Gas Water Heater, Tankless Water Heater
    • Laundry: 2nd Dryer Connection, 2nd Washer Connection, Laundry Chute, In Basement, Main Level, Washer Hookup
    Features
    • Ceiling Fan(s), Dead Bolt(s), Kitchen Island, Pantry, Central Vacuum
    • Flooring: Carpet, Tile, Wood
    • Basement: Finished, Basement
    • Attic: Floored,Permanent Stairs,Walk-In
    • Number of fireplaces: 3
    • Fireplace features: Basement, Living Room, Primary Bedroom
    Interior area
    • Total structure area: 5,152
    • Total interior livable area: 5,152 sqft
    • Finished area above ground: 3,531
    • Finished area below ground: 1,621

    Property

    Parking
    • Total spaces: 2
    • Parking features: Driveway, Garage, Circular Driveway, Garage Door Opener, Attached
    • Attached garage spaces: 2
    • Has uncovered spaces: Yes
    Features
    • Levels: Two
    • Stories: 2
    • Patio & porch: Porch
    • Exterior features: Lighting, Garden, Sprinkler System
    • Pool features: None
    • Fencing: Fenced,Privacy
    • Has view: Yes
    • View description: Lake
    • Has water view: Yes
    • Water view: Lake
    Lot
    • Size: 0.54 Acres
    • Features: Cleared, Cul-De-Sac, Subdivided, Subdivision
    Details
    • Parcel number: 70476
    • Zoning: CU-PDM
    • Special conditions: Owner Sale
    • Other equipment: Irrigation Equipment

    Construction

    Type & style
    • Home type: SingleFamily
    • Property subtype: Stick/Site Built, Residential, Single Family Residence
    Materials
    • Brick
    Condition
    • Year built: 1999

    Utilities & green energy

    • Sewer: Public Sewer
    • Water: Public

    Community & neighborhood

    Security
    • Security features: Security System, Carbon Monoxide Detector(s), Smoke Detector(s)
    Location
    • Region: Greensboro
    • Subdivision: Northern Shores

    Other

    Other facts
    • Listing agreement: Exclusive Right To Sell
    • Listing terms: Cash,Conventional,USDA Loan,VA Loan

    Price history

    DateEventPrice
    2/13/2024Sold$1,195,000+1.7%
    Source: Triad MLS #1129262 Report a problem
    1/13/2024Pending sale$1,175,000
    Source: Triad MLS #1129262 Report a problem
    1/5/2024Listed for sale$1,175,000+2.2%
    Source: Triad MLS #1129262 Report a problem
    9/8/2023Listing removed$1,150,000
    Source: Triad MLS #1108407 Report a problem
    9/3/2023Price change$1,150,000-4.2%
    Source: Triad MLS #1108407 Report a problem
    8/9/2023Price change$1,200,000-3%
    Source: Triad MLS #1108407 Report a problem
    7/21/2023Price change$1,237,400-3.9%
    Source: Triad MLS #1108407 Report a problem
    7/20/2023Price change$1,287,400-1%
    Source: Triad MLS #1108407 Report a problem
    6/28/2023Price change$1,299,900-1.9%
    Source: Triad MLS #1108407 Report a problem
    6/17/2023Price change$1,324,900-1.9%
    Source: Triad MLS #1108407 Report a problem
    6/9/2023Listed for sale$1,349,900+14.9%
    Source: Triad MLS #1108407 Report a problem
    12/6/2022Listing removed$1,174,900
    Source: Triad MLS #1087600 Report a problem
    10/29/2022Price change$1,174,900-2.1%
    Source: Triad MLS #1087600 Report a problem
    10/21/2022Listed for sale$1,199,900+158%
    Source: Triad MLS #1087600 Report a problem
    9/4/2020Sold$465,000+425.4%
    Source: Triad MLS #975321 Report a problem
    8/17/1999Sold$88,500$17/sqft
    Source: Public Record Report a problem

    Public tax history

    YearProperty taxesTax assessment
    2025$11,914 $849,200
    2024$11,914 +12%$849,200 +12%
    2023$10,636 +2.9%$758,100
    2022$10,333 +12.8%$758,100 +15.3%
    2021$9,159 -4.5%$657,500 -6.6%
    2018$9,593 +4%$703,800
    2017$9,226 $703,800 +5.1%
    2016$9,226 $669,800
    2015$9,226 -1.8%$669,800
    2014$9,394 $669,800
    2013-- $669,800
    2012-- $669,800 +21%
    2011-- $553,700
    2010-- $553,700
    2009-- $553,700
    2008-- $553,700
    2007-- $553,700
    2006-- $553,700
    2005-- $553,700
    2004-- $553,700

    Find assessor info on the county website

    Neighborhood: 27455

    Nearby schools

    GreatSchools rating
    Schools provided by the listing agent
    • Elementary: Jesse Wharton
    • Middle: Mendenhall
    • High: Page

    Source: Triad MLS. This data may not be complete. We recommend contacting the local school district to confirm school assignments for this home.

    Get a cash offer in 3 minutes
    Find out how much your home could sell for in as little as 3 minutes with a no-obligation cash offer.
    Estimated market value
    $1,213,800
    Get a cash offer in 3 minutes
    Find out how much your home could sell for in as little as 3 minutes with a no-obligation cash offer.
    Estimated market value
    $1,213,800