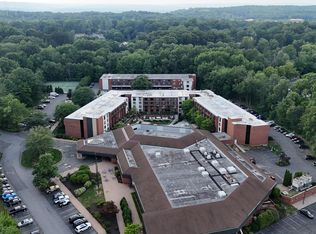
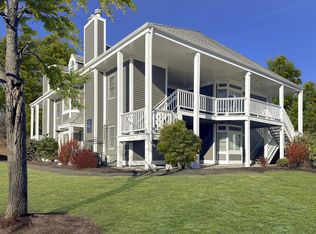
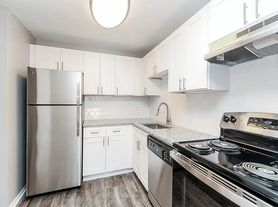
Welcome to this fully renovated 2-bedroom, 1.5-bath lower-level condo in the sought-after Farmington Edge community, set on a quiet, wooded lot just minutes from Farmington's shopping, dining, and highway access. Completely updated from top to bottom, this approximately 1,020-square-foot home features wide-plank luxury vinyl flooring throughout, fresh white walls with a stylish charcoal-gray accent wall, recessed lighting, and large windows that fill the space with natural light while overlooking mature trees for added privacy. The fully renovated kitchen boasts crisp white shaker cabinetry, quartz-style countertops, a tile backsplash, and stainless steel appliances including a range, microwave, and dishwasher, plus a breakfast bar with seating for two. A separate dining and living area with a walk-out door provides easy indoor-outdoor flow. Both bedrooms are generously sized with double-door closets, and the home includes a fully updated full bath with a new vanity, mirror, and lighting, plus a convenient half bath and additional storage closets throughout. Central air conditioning and an attached one-car garage complete this move-in-ready home. Don't miss this beautifully updated condo in a peaceful, established community - schedule your showing today. $2,800/month.
12 month lease required credit and background check and 2 month deposit
Apartment for rent
Accepts Zillow applications
$2,800/mo
15 Cardinal Dr, # 15, Farmington, CT 06032
2beds
1,020sqft
This listing now includes required monthly fees in the total monthly price. Price shown reflects the lease term provided. Learn more|
Apartment
Available now
No pets
Air conditioner, central air
In unit laundry
Attached garage parking
Central, forced air
What's special
Central air conditioningRecessed lightingAttached one-car garageAdditional storage closets throughoutQuartz-style countertopsConvenient half bathCrisp white shaker cabinetry
- 1 day |
- -- |
- -- |
Zillow last checked:
Listing updated:
Travel times
Facts & features
Interior
Bedrooms & bathrooms
- Bedrooms: 2
- Bathrooms: 2
- Full bathrooms: 2
Heating
- Central, Forced Air
Cooling
- Air Conditioner, Central Air
Appliances
- Included: Dryer, Freezer, Microwave Oven, Oven, Refrigerator, Washer
- Laundry: In Unit
Features
- Flooring: Tile
Interior area
- Total interior livable area: 1,020 sqft
Property
Parking
- Parking features: Attached, Garage
- Has attached garage: Yes
- Details: Contact manager
Details
- Additional structures: Garage(s)
Construction
Type & style
- Home type: Apartment
- Property subtype: Apartment
Building
Management
- Pets allowed: No
Community & HOA
Location
- Region: Farmington
Financial & listing details
- Lease term: 1 Year
Nearby apartments for rent
Price history
| Date | Event | Price |
|---|---|---|
| 8/28/2026 | Listed for rent | $2,800$3/sqft |
Source: Zillow Rentals Report a problem | ||
| 4/23/2026 | Sold | $268,000-2.5%$263/sqft |
Source:  Smart MLS #24157139 Report a problem Smart MLS #24157139 Report a problem | ||
| 4/20/2026 | Pending sale | $275,000$270/sqft |
Source: Smart MLS #24157139 Report a problem | ||
| 3/3/2026 | Listed for sale | $275,000+31%$270/sqft |
Source: Smart MLS #24157139 Report a problem | ||
| 1/24/2023 | Sold | $210,000+23.5%$206/sqft |
Source: Smart MLS #170533714 Report a problem | ||
| 12/14/2022 | Listed for sale | $170,000+30.8%$167/sqft |
Source: Smart MLS #170533714 Report a problem | ||
| 6/30/2017 | Sold | $130,000$127/sqft |
Source: Smart MLS #G10210529 Report a problem | ||
Neighborhood: 06032
Nearby schools
GreatSchools rating
- 8/10West Woods Upper Elementary SchoolGrades: 5-6Distance: 1 mi
- 9/10Irving A. Robbins Middle SchoolGrades: 7-8Distance: 4.7 mi
- 10/10Farmington High SchoolGrades: 9-12Distance: 3.7 mi