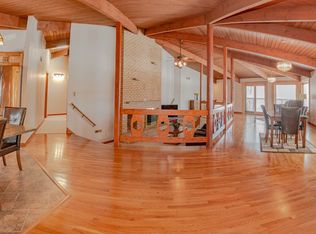
IN RECEIPT OF MULTIPLE OFFERS. SELLERS REQUEST SUBMISSION HIGHEST AND BEST BY FRIDAY JUNE 13 AT 11 AM Welcome to 15 Cari Court - a true rambling brick ranch privately nestled at the end of a cul-de-sac, and set in the Buena Vista golf course community. This well-maintained 4-5 bedroom, 4.5 bath home offers spacious, versatile living with elegant touches throughout. Step onto the charming front porch and into an expansive foyer that sets the tone for the home's warm and inviting layout. To the left, the formal living room is bathed in natural sunlight thanks to its picturesque windows-perfect for intimate gatherings or quiet afternoons. The adjoining formal dining room is ideal for entertaining, featuring a built-in hutch closet to store your finest serveware. The heart of the home lies in the cozy yet spacious family room, complete with a brick-faced fireplace and tranquil views of the backyard and inground pool. Just off the family room, the updated kitchen offers solid wood cabinetry with new hardware, quartz countertop, and a breakfast bar-great for casual meals or kids' homework. A built-in desk adds functionality, whether used as a workspace, homework nook, or coffee station. The adjacent eating area opens into the cedar-lined four-season room, where a hot tub and easy access to the deck and pool area create the perfect indoor-outdoor lifestyle. Ceramic tile flooring and walls of windows make this sunroom an ideal year-round retreat. The bedroom wing is thoughtfully separated for added privacy. The generously sized primary suite features beautiful views of the backyard and pool, a walk-in closet, dressing vanity, and a spacious ensuite with skylights, a large tub, and a large walk-in shower. The second and third bedrooms are also well-sized, with the third offering a walk-in closet and a front-facing view. A hall bath conveniently serves both rooms. Just off the kitchen and garage, the laundry/mudroom area includes a walk-in pantry and, half bath. Ideal for multi-generational living or guests, the in-law suite includes its own sitting area, a bedroom with dual closets, private bath with cedar-lined cabinets, and direct deck access with pool views. Head downstairs to the finished English basement dream entertaining and recreation space. Complete with a wet bar, a full bath with cedar-lined cabinets, a fireplace, a room plumbed for a second kitchen, and multiple flexible rooms, including a fifth bedroom, a huge office/study with built-in bookshelves and a desk, a playroom, and a workshop with a utility sink. A cedar-lined walk-in closet and abundant storage throughout the home ensure everything has its place. Both fireplaces are Heatilators. There is extra storage space in the attic - check out the photos - easy to access, and there's walking space in the attic area accessed from the oversized two-car attached garage. Outdoors, enjoy a beautifully landscaped yard with mature plantings, fruit trees, a garden area, a shed, and a large fenced-in backyard surrounding the pool and deck, an ideal setup for summer fun and outdoor entertaining. There is a sprinkler system in place and all downspouts are connected to storm sewers. Roof was replaced in 2012. (See "Features" list for more information about this wonderful home). Conveniently located close to schools, shopping, dining, recreation, and medical facilities, with quick interstate access just minutes away. Whether you're a golf enthusiast or simply looking for privacy and outdoor living, this rambling ranch home offers the space, functionality, and charm you've been waiting for.
Closed
$450,000
15 Cari Ct, Dekalb, IL 60115
5beds
2,924sqft
Single Family Residence
Built in 1989
0.44 Acres Lot
$490,700 Zestimate®
$154/sqft
$3,412 Estimated rent
Home value
$490,700
$397,000 - $604,000
$3,412/mo
Zestimate® history
Owner options
List your home for rent
$3,412/mo
Rent Zestimate®
Find your next renter with Zillow Rental Manager. Plus, with online applications, you can quickly screen prospective tenants – for free.
$3,412/mo
Rent Zestimate®
Refinance and save
$3,531/mo
Est. payment
Refinancing to a lower rate could help reduce your monthly payments and save thousands over the life of the loan.
$3,531/mo
Est. payment
Explore your selling options
Work with a Zillow partner agent
Leverage their expertise and Zillow's premium Showcase listings to get your home seen by more buyers.
Get startedList with your own agent
Get your home in front of millions of buyers by listing it on Zillow.
Learn how to do itSell it yourself
Take full control of how buyers see your home on Zillow by listing For Sale by Owner (FSBO).
List your homeWhat's special
Rambling brick ranchBrick-faced fireplaceFinished english basementHot tubBedroom wingLarge fenced-in backyardGarden area
Zillow last checked:
Listing updated:
Listed by:
Maria Pena-Graham, ABR,GRI 815-756-2557,
Coldwell Banker Real Estate Group
Bought with:
Zachary Ottum
Weichert REALTORS Signature Professionals
Source: MRED as distributed by MLS GRID,MLS#: 12390076
Facts & features
Interior
Bedrooms & bathrooms
- Bedrooms: 5
- Bathrooms: 5
- Full bathrooms: 4
- 1/2 bathrooms: 1
Rooms
- Room types: Eating Area, Heated Sun Room, Sitting Room, Foyer, Storage, Workshop, Play Room, Bedroom 5, Office, Recreation Room
Primary bedroom
- Features: Flooring (Carpet), Window Treatments (All), Bathroom (Full, Tub & Separate Shwr)
- Level: Main
- Area: 315 Square Feet
- Dimensions: 15X21
Bedroom 2
- Features: Flooring (Carpet), Window Treatments (All)
- Level: Main
- Area: 187 Square Feet
- Dimensions: 11X17
Bedroom 3
- Features: Flooring (Carpet), Window Treatments (All)
- Level: Main
- Area: 132 Square Feet
- Dimensions: 11X12
Bedroom 4
- Features: Flooring (Carpet), Window Treatments (All)
- Level: Main
- Area: 195 Square Feet
- Dimensions: 13X15
Bedroom 5
- Features: Flooring (Carpet), Window Treatments (All)
- Level: Basement
- Area: 165 Square Feet
- Dimensions: 11X15
Dining room
- Features: Flooring (Carpet)
- Level: Main
- Area: 121 Square Feet
- Dimensions: 11X11
Eating area
- Features: Flooring (Ceramic Tile)
- Level: Main
- Area: 110 Square Feet
- Dimensions: 10X11
Family room
- Features: Flooring (Carpet), Window Treatments (All)
- Level: Main
- Area: 308 Square Feet
- Dimensions: 14X22
Foyer
- Features: Flooring (Ceramic Tile), Window Treatments (All)
- Level: Main
- Area: 65 Square Feet
- Dimensions: 5X13
Other
- Features: Flooring (Ceramic Tile), Window Treatments (Blinds)
- Level: Main
- Area: 135 Square Feet
- Dimensions: 9X15
Kitchen
- Features: Kitchen (Eating Area-Breakfast Bar, Eating Area-Table Space, SolidSurfaceCounter), Flooring (Ceramic Tile)
- Level: Main
- Area: 143 Square Feet
- Dimensions: 11X13
Laundry
- Features: Flooring (Ceramic Tile)
- Level: Main
- Area: 120 Square Feet
- Dimensions: 8X15
Living room
- Features: Flooring (Carpet), Window Treatments (All)
- Level: Main
- Area: 247 Square Feet
- Dimensions: 13X19
Office
- Features: Flooring (Carpet), Window Treatments (All)
- Level: Basement
- Area: 240 Square Feet
- Dimensions: 15X16
Play room
- Features: Flooring (Carpet)
- Level: Basement
- Area: 187 Square Feet
- Dimensions: 11X17
Recreation room
- Features: Flooring (Carpet), Window Treatments (All)
- Level: Basement
- Area: 714 Square Feet
- Dimensions: 17X42
Sitting room
- Features: Flooring (Carpet)
- Level: Main
- Area: 110 Square Feet
- Dimensions: 10X11
Storage
- Features: Flooring (Other)
- Level: Basement
- Area: 312 Square Feet
- Dimensions: 13X24
Other
- Features: Flooring (Other)
- Level: Basement
- Area: 272 Square Feet
- Dimensions: 16X17
Heating
- Natural Gas
Cooling
- Central Air
Appliances
- Included: Microwave, Dishwasher, Refrigerator, Washer, Dryer, Disposal, Water Softener Owned, Gas Water Heater
- Laundry: Main Level, Gas Dryer Hookup, In Unit
Features
- Wet Bar, 1st Floor Bedroom, In-Law Floorplan, 1st Floor Full Bath, Walk-In Closet(s), Separate Dining Room, Pantry, Workshop
- Windows: Screens, Skylight(s)
- Basement: Finished,Full
- Attic: Full,Pull Down Stair
- Number of fireplaces: 2
- Fireplace features: Wood Burning, Gas Starter, Family Room, Basement
Interior area
- Total structure area: 5,848
- Total interior livable area: 2,924 sqft
- Finished area below ground: 2,340
Property
Parking
- Total spaces: 6
- Parking features: Concrete, Garage Door Opener, On Site, Garage Owned, Attached, Assigned, Unassigned, Off Street, Driveway, Owned, Garage
- Attached garage spaces: 2
- Has uncovered spaces: Yes
Accessibility
- Accessibility features: No Disability Access
Features
- Stories: 1
- Pool features: In Ground
- Has spa: Yes
- Spa features: Outdoor Hot Tub, Indoor Hot Tub
Lot
- Size: 0.44 Acres
- Dimensions: 55.41X135X107.08X101.44X150
- Features: Cul-De-Sac, Mature Trees
Details
- Additional structures: Shed(s)
- Parcel number: 0811401008
- Special conditions: None
- Other equipment: Water-Softener Owned, Ceiling Fan(s), Sump Pump, Backup Sump Pump;
Construction
Type & style
- Home type: SingleFamily
- Architectural style: Ranch
- Property subtype: Single Family Residence
Materials
- Brick
- Foundation: Concrete Perimeter
- Roof: Asphalt
Condition
- New construction: No
- Year built: 1989
Utilities & green energy
- Electric: Circuit Breakers, 200+ Amp Service
- Sewer: Public Sewer
- Water: Public
Community & HOA
Community
- Features: Curbs, Sidewalks, Street Lights, Street Paved
- Security: Carbon Monoxide Detector(s)
HOA
- Services included: None
Location
- Region: Dekalb
Financial & listing details
- Price per square foot: $154/sqft
- Tax assessed value: $157,114
- Annual tax amount: $10,553
- Date on market: 6/11/2025
- Listing terms: Conventional
- Ownership: Fee Simple
Price history
| Date | Event | Price |
|---|---|---|
| 7/11/2025 | Sold | $450,000+3.4%$154/sqft |
Source:  MRED as distributed by MLS GRID #12390076 Report a problem MRED as distributed by MLS GRID #12390076 Report a problem | ||
| 7/9/2025 | Pending sale | $435,000$149/sqft |
Source: MRED as distributed by MLS GRID #12390076 Report a problem | ||
| 6/14/2025 | Contingent | $435,000$149/sqft |
Source: MRED as distributed by MLS GRID #12390076 Report a problem | ||
| 6/11/2025 | Listed for sale | $435,000$149/sqft |
Source: MRED as distributed by MLS GRID #12390076 Report a problem | ||
Public tax history
| Year | Property taxes | Tax assessment |
|---|---|---|
| 2025 | $11,542 +9.4% | $157,114 +9.5% |
| 2024 | $10,554 -1.7% | $143,470 +14.7% |
| 2023 | $10,740 +3% | $125,094 +9.5% |
| 2022 | $10,430 -1.9% | $114,210 +6.6% |
| 2021 | $10,637 -2% | $107,119 +1.6% |
| 2020 | $10,857 +2.5% | $105,411 +4.1% |
| 2019 | $10,593 +2.9% | $101,269 +3.5% |
| 2018 | $10,299 -0.4% | $97,835 +4% |
| 2017 | $10,344 -4.5% | $94,045 +2.6% |
| 2016 | $10,826 | $91,671 +5.5% |
| 2015 | -- | $86,859 -0.4% |
| 2014 | -- | $87,230 -4.8% |
| 2013 | -- | $91,628 -8.9% |
| 2012 | -- | $100,613 -9% |
| 2011 | -- | $110,527 -5.2% |
| 2010 | -- | $116,624 -23.6% |
| 2009 | -- | $152,704 +1.5% |
| 2008 | -- | $150,447 +3.1% |
| 2007 | -- | $145,895 +12.3% |
| 2006 | -- | $129,864 |
Find assessor info on the county website
Neighborhood: 60115
Nearby homes
- $365,8004 bd3 ba2.4k sqft16 Cari Ct, Dekalb, IL 60115Off Market
- $348,000-- bd-- ba-- sqft13 Cari Ct, Dekalb, IL 60115Off Market
- $300,200-- bd-- ba-- sqft11 Cari Ct, Dekalb, IL 60115Off Market
- $375,9003 bd3 ba2k sqft14 Cari Ct, Dekalb, IL 60115Off Market
- $318,300-- bd-- ba-- sqft12 Cari Ct, Dekalb, IL 60115Off Market
- $323,500-- bd-- ba-- sqft9 Cari Ct, Dekalb, IL 60115Off Market
- $348,2006 bd4 ba4.4k sqft10 Cari Ct, Dekalb, IL 60115Off Market
- $323,8003 bd2 ba2k sqft7 Cari Ct, Dekalb, IL 60115Off Market
Nearby schools
GreatSchools rating
- 7/10Jefferson Elementary SchoolGrades: K-5Distance: 0.8 mi
- 3/10De Kalb High SchoolGrades: 9-12Distance: 1 mi
Schools provided by the listing agent
- High: De Kalb High School
- District: 428
Source: MRED as distributed by MLS GRID. This data may not be complete. We recommend contacting the local school district to confirm school assignments for this home.
Get a cash offer in 3 minutes
Find out how much your home could sell for in as little as 3 minutes with a no-obligation cash offer.
Estimated market value
$490,700
Get a cash offer in 3 minutes
Find out how much your home could sell for in as little as 3 minutes with a no-obligation cash offer.
Estimated market value
$490,700
- Illinois
- DeKalb County
- Dekalb
- 60115
- 15 Cari Ct
