Skip main navigation
Sold for $542,000
  • $542,000

    15 Cariati Boulevard, Meriden, CT 06451

    3beds
    2,828sqft
    Single Family Residence
    Built in 1993
    0.83 Acres Lot
    $563,300 Zestimate®
    $192/sqft
    $4,472 Estimated rent

    Home value

    $563,300

    $501,000 - $637,000

    $4,472/mo

    Zestimate® history
    Loading
    Loading...

    Owner options

    List your home for rent

    $4,472/mo

    Rent Zestimate®

    Find your next renter with Zillow Rental Manager. Plus, with online applications, you can quickly screen prospective tenants – for free.

    Learn more

    $4,472/mo

    Rent Zestimate®

    Refinance and save

    $3,884/mo

    Est. payment

    Refinancing to a lower rate could help reduce your monthly payments and save thousands over the life of the loan.

    See today's rates

    $3,884/mo

    Est. payment

    Explore your selling options

    Work with a Zillow partner agent

    Leverage their expertise and Zillow's premium Showcase listings to get your home seen by more buyers.

    Get started

    List with your own agent

    Get your home in front of millions of buyers by listing it on Zillow.

    Learn how to do it

    Sell it yourself

    Take full control of how buyers see your home on Zillow by listing For Sale by Owner (FSBO).

    List your home

    What's special

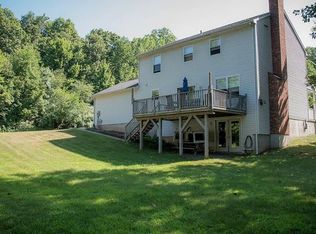
    Welcome to 15 Cariati Blvd-a secluded retreat where modern comforts meet inviting indoor/outdoor living. From the moment you arrive, the welcoming wrap-around front porch sets the tone, inviting you to step inside and discover a home thoughtfully updated with both style and functionality in mind. At the heart of the home is the stunning kitchen, remodeled in 2020 to effortlessly blend form and function. Stylish tile flooring flows seamlessly from the foyer into the kitchen, enhancing an open layout that's perfect for culinary creativity and meaningful connection. Step outside to experience a true extension of your living space-a large back deck that offers an ideal setting for entertaining or simply unwinding after a long day. Overlooking a pristine, newly installed pool, this outdoor oasis provides ample room for gatherings and peaceful evenings under the stars, perfectly complementing the indoor comfort. Additional living space abounds with a large finished basement featuring its own wet bar and full bath-ideal for entertaining or even converting into a separate living area. An office further enhances the home, providing a dedicated space for work or study. Enhanced by recent updates throughout-from refreshed siding and contemporary lighting to newly landscaped surroundings-the property is also ideally situated near local favorites like Hubbard Park, Castle Craig, Quinnipiac Trail, Hanover Park, and Hanover Pond. Discover a lifestyle where every detail has been carefully considered at 15 Cariati Blvd and book your showing today!

    Zillow last checked:

    Listing updated:

    Listed by:

    Robert W. Paskiewicz 860-681-7498,

    CT Home Pro, LLC 860-256-8899

    Bought with:

    Natuzza Dimasi, RES.0772532

    William Raveis Real Estate

    Source: Smart MLS,MLS#: 24073547MLS Logo

    Facts & features

    Interior

    Bedrooms & bathrooms
    • Bedrooms: 3
    • Bathrooms: 4
    • Full bathrooms: 3
    • 1/2 bathrooms: 1
    Primary bedroom
    • Features: Vaulted Ceiling(s), Bedroom Suite, Ceiling Fan(s), Full Bath, Walk-In Closet(s), Wall/Wall Carpet
    • Level: Main
    • Area: 255 Square Feet
    • Dimensions: 15 x 17
    Bedroom
    • Features: Wall/Wall Carpet
    • Level: Upper
    • Area: 143 Square Feet
    • Dimensions: 11 x 13
    Bedroom
    • Features: Walk-In Closet(s), Wall/Wall Carpet
    • Level: Upper
    • Area: 120 Square Feet
    • Dimensions: 12 x 10
    Bathroom
    • Features: Vaulted Ceiling(s), Stall Shower, Whirlpool Tub
    • Level: Upper
    Dining room
    • Features: Hardwood Floor
    • Level: Main
    • Area: 143 Square Feet
    • Dimensions: 11 x 13
    Family room
    • Features: Remodeled, Fireplace, Sliders, Hardwood Floor
    • Level: Main
    • Area: 195 Square Feet
    • Dimensions: 15 x 13
    Kitchen
    • Features: Remodeled, Granite Counters, Wet Bar, Kitchen Island, Sliders, Tile Floor
    • Level: Main
    • Area: 286 Square Feet
    • Dimensions: 22 x 13
    Office
    • Features: Hardwood Floor
    • Level: Main
    • Area: 156 Square Feet
    • Dimensions: 12 x 13
    Rec play room
    • Features: Wet Bar, Full Bath, Patio/Terrace, Sliders, Wall/Wall Carpet
    • Level: Lower
    • Area: 729 Square Feet
    • Dimensions: 27 x 27
    Heating
    • Forced Air, Oil
    Cooling
    • Ceiling Fan(s), Central Air
    Appliances
    • Included: Oven/Range, Microwave, Refrigerator, Dishwasher, Water Heater
    • Laundry: Lower Level
    Features
    • Open Floorplan
    • Basement: Full,Heated,Storage Space,Interior Entry,Partially Finished,Liveable Space
    • Attic: Storage,Pull Down Stairs
    • Number of fireplaces: 1
    Interior area
    • Total structure area: 2,828
    • Total interior livable area: 2,828 sqft
    • Finished area above ground: 2,128
    • Finished area below ground: 700

    Property

    Parking
    • Total spaces: 2
    • Parking features: Attached, Garage Door Opener
    • Attached garage spaces: 2
    Features
    • Patio & porch: Wrap Around, Porch, Deck, Covered
    • Exterior features: Rain Gutters, Lighting, Awning(s)
    • Has private pool: Yes
    • Pool features: Above Ground
    Lot
    • Size: 0.83 Acres
    • Features: Subdivided, Few Trees, Landscaped
    Details
    • Additional structures: Shed(s)
    • Parcel number: 2422045
    • Zoning: R-R

    Construction

    Type & style
    • Home type: SingleFamily
    • Architectural style: Colonial
    • Property subtype: Single Family Residence
    Materials
    • Vinyl Siding
    • Foundation: Concrete Perimeter
    • Roof: Asphalt
    Condition
    • New construction: No
    • Year built: 1993

    Utilities & green energy

    • Sewer: Public Sewer
    • Water: Public
    • Utilities for property: Underground Utilities, Cable Available
    Green energy
    • Energy efficient items: Thermostat

    Community & neighborhood

    Community
    • Community features: Basketball Court, Lake, Library, Medical Facilities, Park, Playground, Shopping/Mall, Tennis Court(s)
    Location
    • Region: Meriden
    • Subdivision: South Meriden

    Price history

    DateEventPrice
    4/30/2025Sold$542,000+3.2%$192/sqft
    Source: Smart MLS #24073547 Report a problem
    2/18/2025Pending sale$525,000$186/sqft
    Source: Smart MLS #24073547 Report a problem
    2/14/2025Listed for sale$525,000+84.2%$186/sqft
    Source: Smart MLS #24073547 Report a problem
    3/31/2017Sold$285,000-5%$101/sqft
    Source: Smart MLS #G10194527 Report a problem
    2/10/2017Pending sale$300,000$106/sqft
    Source: Keller Williams Realty #G10194527 Report a problem
    2/3/2017Listed for sale$300,000-14.3%$106/sqft
    Source: Keller Williams Realty #G10194527 Report a problem
    12/2/2016Listing removed$349,900$124/sqft
    Source: CENTURY 21 AllPoints Realty #N10156858 Report a problem
    8/1/2016Listed for sale$349,900-6.7%$124/sqft
    Source: Century 21 AllPoints Realty #N10156858 Report a problem
    6/30/2005Sold$375,000$133/sqft
    Source: Public Record Report a problem

    Public tax history

    YearProperty taxesTax assessment
    2025$10,748 +10.4%$268,030
    2024$9,732 +4.4%$268,030
    2023$9,325 +5.5%$268,030
    2022$8,842 +1.8%$268,030 +26.1%
    2021$8,684 +0%$212,520
    2020$8,684 0%$212,520
    2019$8,684 -0.4%$212,520
    2018$8,722 +2.8%$212,520
    2017$8,484 -3.2%$212,520 -9.2%
    2016$8,766 +2.3%$233,940
    2015$8,569 +2.5%$233,940
    2014$8,361 -28.5%$233,940 -30%
    2013$11,694 +54.9%$334,200 +30.7%
    2010$7,549 +2.4%$255,640
    2009$7,375 -3.5%$255,640
    2008$7,641 +6.9%$255,640
    2007$7,148 +5.6%$255,640 +59.4%
    2006$6,768 +4.6%$160,370
    2005$6,469 -20.3%$160,370 -31.4%
    2004$8,118 +35.7%$233,940 +45.9%
    2003$5,982 +25.4%$160,370 +20.4%
    1995$4,770 $133,250

    Find assessor info on the county website

    Neighborhood: 06451

    Nearby schools

    GreatSchools rating
    Schools provided by the listing agent
    • Elementary: Hanover
    • Middle: Lincoln
    • High: Orville H. Platt

    Source: Smart MLS. This data may not be complete. We recommend contacting the local school district to confirm school assignments for this home.

    Get pre-qualified for a loan
    At Zillow Home Loans, we can pre-qualify you in as little as 5 minutes with no impact to your credit score.

    An equal housing lender. NMLS #10287.

    Sell for more on Zillow
    Get a Zillow Showcase℠ listing at no additional cost and you could sell for .
    $563,300
    2% more
    +$11,266
    With Zillow Showcase(estimated)
    $574,566