Welcome to 15 Carpenter Park Road, a well-maintained 2-bedroom, 2-bath manufactured home located in an attractive and well managed manufactured home community. Offering comfortable one-level living, this home is perfect for first-time buyers, those looking to downsize, or anyone seeking an affordable home in a convenient Central New Hampshire location. Inside, you'll find a bright and functional layout for everyday living. The primary suite includes a full bath and walk-in closet, while a second bedroom and adjacent ¾ bath provide additional space for family or guests. Central air conditioning and ceiling fans help keep the home comfortable throughout the year. Outdoor living is equally enjoyable with a covered front porch—the perfect place to relax with your morning coffee—and a private rear deck overlooking the woods, offering a peaceful setting for grilling, entertaining, or simply enjoying the natural surroundings. This home has been lovingly cared for and is truly move-in ready. Located just minutes from downtown Plymouth, residents enjoy convenient access to shopping, restaurants, healthcare, and Plymouth State University. The White Mountains, Newfound Lake, hiking trails, skiing, golf, and countless year-round recreational opportunities are all within easy reach, making this an excellent home base for enjoying everything Central New Hampshire has to offer. If you're looking for a well-maintained home in a welcoming community with easy access to both everyday conveniences and outdoor adventure, 15 Carpenter Park Road is ready to welcome you home.
Pending
Listed by: EXP Realty • Richard Gowen
$140,000
15 Carpenter Park Road, Plymouth, NH 03264
2beds
1,008sqft
Manufactured Home
Built in 1996
-- sqft lot
$138,300 Zestimate®
$139/sqft
$-- HOA
What's special
- 72 days
- 17
- 0
Zillow last checked:
Listing updated:
Listed by:
Richard Gowen,
EXP Realty Cell:603-236-6205,
Tara Gowen,
EXP Realty
Source: PrimeMLS,MLS#: 5100426
Facts & features
Interior
Bedrooms & bathrooms
- Bedrooms: 2
- Bathrooms: 2
- Full bathrooms: 1
- 3/4 bathrooms: 1
Heating
- Propane, Hot Air
Cooling
- Central Air
Appliances
- Included: Dishwasher, Dryer, Gas Range, Refrigerator, Washer
Features
- Ceiling Fan(s), Primary BR w/ BA, Walk-In Closet(s)
- Flooring: Carpet, Laminate, Vinyl
- Has basement: No
Interior area
- Total structure area: 1,008
- Total interior livable area: 1,008 sqft
- Finished area above ground: 1,008
- Finished area below ground: 0
Video & virtual tour
Property
Parking
- Parking features: Paved
Accessibility
- Accessibility features: One-Level Home, Paved Parking
Features
- Levels: One
- Stories: 1
- Patio & porch: Covered Porch
- Exterior features: Deck
Lot
- Features: Leased
Details
- Parcel number: PLMHM208B043LMH5
- Zoning description: AGRICU
Construction
Type & style
- Home type: MobileManufactured
- Property subtype: Manufactured Home
Materials
- Wood Frame
- Foundation: Gravel/Pad
- Roof: Metal
Condition
- New construction: No
- Year built: 1996
Utilities & green energy
- Electric: Circuit Breakers
- Sewer: Public Sewer
- Utilities for property: Cable Available, Phone Available
Community & HOA
HOA
- Services included: Sewer, Water, Park Rent
- Additional fee info: Fee: $605
Location
- Region: Plymouth
Financial & listing details
- Price per square foot: $139/sqft
- Tax assessed value: $71,800
- Annual tax amount: $1,707
- Date on market: 7/17/2026
Estimated market value
$138,300
$131,000 - $145,000
Not available
Price history
| Date | Event | Price |
|---|---|---|
| 7/25/2026 | Pending sale | $140,000$139/sqft |
Source:  PrimeMLS #5100426 Report a problem PrimeMLS #5100426 Report a problem | ||
| 7/19/2026 | Listed for sale | $140,000$139/sqft |
Source: PrimeMLS #5100426 Report a problem | ||
Public tax history
| Year | Property taxes | Tax assessment |
|---|---|---|
| 2024 | $1,276 +3% | $50,800 |
| 2023 | $1,239 +44.9% | $50,800 +86.8% |
| 2022 | $855 +10.3% | $27,200 |
| 2021 | $775 | $27,200 |
| 2020 | $775 +1% | $27,200 |
| 2019 | $767 +11.5% | $27,200 |
| 2018 | $688 -10.9% | $27,200 +4.2% |
| 2017 | $772 +17.5% | $26,100 |
| 2016 | $657 +3% | $26,100 |
| 2015 | $638 +2.1% | $26,100 |
| 2014 | $625 -0.3% | $26,100 |
| 2013 | $627 -27.3% | $26,100 -33.4% |
| 2012 | $863 +3.6% | $39,200 |
| 2011 | $833 +5.7% | $39,200 |
| 2010 | $788 +7.5% | $39,200 +0.3% |
| 2009 | $733 -30.7% | $39,100 -13.9% |
| 2006 | $1,058 | $45,400 |
Find assessor info on the county website
Monthly payment
Climate risks
Neighborhood: 03264
Nearby schools
Schools provided by the listing agent
- Elementary: Plymouth Elementary School
- High: Plymouth Regional High School
- District: SAU 2 and 48
Source: PrimeMLS. This data may not be complete. We recommend contacting the local school district to confirm school assignments for this home.
Similar homes
- $128,0002 bd2 ba1k sqft862 Mayhew Turnpike Lot #21, Bridgewater, NH 03222Active
 MLS ID #5093903, Wayne Farmer. PrimeMLS
 - $125,0003 bd2 ba1.2k sqft20 True Road #95, Meredith, NH 03253Active
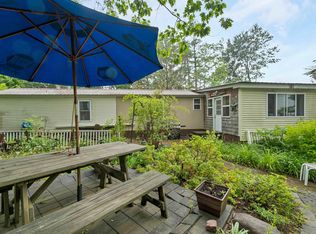 MLS ID #5097298, Melissa Perrault. PrimeMLS
 - $100,0003 bd1 ba924 sqft5 Walnut Drive, Ashland, NH 03217Active
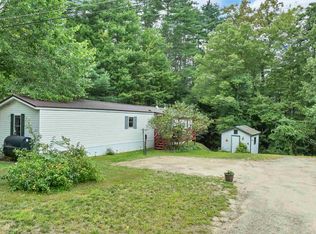 MLS ID #5107697, Richard Gowen. PrimeMLS
 - $175,0002 bd1 ba965 sqft1884 North Dorchester Road, Dorchester, NH 03266Active
 MLS ID #5110121, Bonnie Edge. PrimeMLS
