Take a peek at this tidy two-story nestled on an oversized lot in the cozy cul-de-sac of Carraway Court in east Bloomington... You won't believe the size of this home until you step inside! Beautifully cared for move-in ready Cape Cod style layout includes 4 generously sized bedrooms, 2 full bathrooms, attached 1.5 garage (with workshop area), finished basement and sprawling lot with so much room to breathe! The main level features an eat-in kitchen with Corian counters plus undermount double-bowl sink, rich cabinetry, newer stainless refrigerator, gorgeous hardwood floors and table space for convenient eat-in dining. Main level family room offers neutral plush carpet and a light and bright updated bay window to catch the morning sun, plus two full bedrooms and a beautiful updated bathroom with solid surface counter, floor-to-ceiling tile shower surround, tub/shower combo, and ceramic floors. Upstairs, you'll find two wonderfully sized bedrooms featuring a classic cape cod architectural style featuring dormers with built-in bench seating, vaulted ceilings and easy access to another sizable full bathroom with walk-in shower, custom tile and updated vanity and fixtures. Head downstairs to the finished basement and enjoy a second sizable family room, built-in dry bar, can lights and sconces for a cozy home theater atmosphere... just perfect for entertaining! Another finished flex space in the basement serves you well as an office, fitness or play area. Unfinished storage area includes washer/dryer combo (can stay), wash bin, folding station, water heater, HVAC and a newer sump pump plus tile system to ensure this basement is dry for years to come. The size and space inside this home is just as impressive as the outside! Situated on a corner lot, this home has room to breathe and privacy just perfect entertaining. Current owners invested wisely in an expansive poured concrete patio (perfect for grilling and gatherings) with the added bonus of a covered remote-controlled SunSetter retractable awning offering even more privacy and flexibility while enjoying this sharp space! Deep attached garage offers plenty of room for storage plus work bench with additional cabinetry... and if that's not enough check out the sizable shed just waiting to be filled with your toys and tools! This backyard is truly hard to beat and just begging for pets, kids and guests to linger longer and enjoy the outside just as much as the inside of this special home. Low-maintenance exterior features include fully wrapped vinyl siding and trim, updated exterior lighting and double-hung replacement windows that tilt in for easy cleaning and care. This amazing home is just around the corner from the neighborhood park with easy access to Veterans Parkway and all the thriving east-side has to offer! Come see Carraway Court!
Closed
$200,000
15 Carraway Ct, Bloomington, IL 61704
4beds
1,434sqft
Single Family Residence
Built in 1980
8,250 Square Feet Lot
$241,300 Zestimate®
$139/sqft
$2,031 Estimated rent
Home value
$241,300
$229,000 - $253,000
$2,031/mo
Zestimate® history
Owner options
List your home for rent
$2,031/mo
Rent Zestimate®
Find your next renter with Zillow Rental Manager. Plus, with online applications, you can quickly screen prospective tenants – for free.
$2,031/mo
Rent Zestimate®
Refinance and save
$1,569/mo
Est. payment
Refinancing to a lower rate could help reduce your monthly payments and save thousands over the life of the loan.
$1,569/mo
Est. payment
Explore your selling options
Work with a Zillow partner agent
Leverage their expertise and Zillow's premium Showcase listings to get your home seen by more buyers.
Get startedList with your own agent
Get your home in front of millions of buyers by listing it on Zillow.
Learn how to do itSell it yourself
Take full control of how buyers see your home on Zillow by listing For Sale by Owner (FSBO).
List your homeWhat's special
Zillow last checked:
Listing updated:
Listed by:
Kendra Keck 309-824-0064,
BHHS Central Illinois, REALTORS
Bought with:
April Bauchmoyer
RE/MAX Rising
Source: MRED as distributed by MLS GRID,MLS#: 12024378
Facts & features
Interior
Bedrooms & bathrooms
- Bedrooms: 4
- Bathrooms: 2
- Full bathrooms: 2
Rooms
- Room types: Bonus Room, Pantry, Terrace
Primary bedroom
- Features: Flooring (Carpet), Window Treatments (All)
- Level: Main
- Area: 165 Square Feet
- Dimensions: 15X11
Bedroom 2
- Features: Flooring (Carpet), Window Treatments (All)
- Level: Main
- Area: 99 Square Feet
- Dimensions: 9X11
Bedroom 3
- Features: Flooring (Carpet), Window Treatments (All)
- Level: Second
- Area: 132 Square Feet
- Dimensions: 12X11
Bedroom 4
- Features: Flooring (Carpet), Window Treatments (All)
- Level: Second
- Area: 110 Square Feet
- Dimensions: 11X10
Bonus room
- Features: Flooring (Carpet)
- Level: Basement
- Area: 198 Square Feet
- Dimensions: 18X11
Family room
- Features: Flooring (Carpet), Window Treatments (All)
- Level: Basement
- Area: 288 Square Feet
- Dimensions: 18X16
Kitchen
- Features: Kitchen (Eating Area-Table Space, Custom Cabinetry, Pantry, SolidSurfaceCounter, Updated Kitchen), Flooring (Hardwood), Window Treatments (All)
- Level: Main
- Area: 144 Square Feet
- Dimensions: 12X12
Laundry
- Features: Flooring (Other), Window Treatments (All)
- Level: Basement
- Area: 240 Square Feet
- Dimensions: 30X8
Living room
- Features: Flooring (Carpet), Window Treatments (All)
- Level: Main
- Area: 240 Square Feet
- Dimensions: 15X16
Pantry
- Level: Main
- Area: 6 Square Feet
- Dimensions: 3X2
Other
- Features: Flooring (Other)
- Level: Main
- Area: 348 Square Feet
- Dimensions: 29X12
Heating
- Natural Gas, Forced Air
Cooling
- Central Air
Appliances
- Included: Range, Microwave, Refrigerator, Washer, Dryer, Gas Oven, Gas Water Heater
- Laundry: Electric Dryer Hookup, Common Area, Sink
Features
- Cathedral Ceiling(s), Dry Bar, 1st Floor Bedroom, In-Law Floorplan, 1st Floor Full Bath, Built-in Features, Dining Combo, Replacement Windows
- Flooring: Hardwood
- Windows: Replacement Windows, Screens, Drapes
- Basement: Partially Finished,Block,Rec/Family Area,Storage Space,Full
- Attic: Dormer
Interior area
- Total structure area: 2,700
- Total interior livable area: 1,434 sqft
- Finished area below ground: 660
Property
Parking
- Total spaces: 3
- Parking features: Concrete, Garage Door Opener, Garage Owned, Attached, Driveway, Owned, Garage
- Attached garage spaces: 1
- Has uncovered spaces: Yes
Accessibility
- Accessibility features: No Disability Access
Features
- Stories: 2
- Patio & porch: Patio
Lot
- Size: 8,250 Square Feet
- Dimensions: 75 X 110
- Features: Cul-De-Sac, Landscaped, Mature Trees
Details
- Additional structures: Shed(s)
- Parcel number: 1435281017
- Special conditions: None
- Other equipment: TV-Dish, Ceiling Fan(s), Sump Pump
Construction
Type & style
- Home type: SingleFamily
- Architectural style: Cape Cod
- Property subtype: Single Family Residence
Materials
- Vinyl Siding
- Foundation: Block
- Roof: Asphalt
Condition
- New construction: No
- Year built: 1980
Utilities & green energy
- Sewer: Public Sewer
- Water: Public
Community & HOA
Community
- Features: Park, Curbs, Sidewalks, Street Lights, Street Paved
- Security: Carbon Monoxide Detector(s)
- Subdivision: Lakewood
HOA
- Has HOA: Yes
- Services included: Other
- HOA fee: $55 annually
Location
- Region: Bloomington
Financial & listing details
- Price per square foot: $139/sqft
- Tax assessed value: $180,273
- Annual tax amount: $3,640
- Date on market: 4/11/2024
- Listing terms: Cash
- Ownership: Fee Simple
Price history
| Date | Event | Price |
|---|---|---|
| 3/24/2026 | Listing removed | $2,000$1/sqft |
Source: Zillow Rentals Report a problem | ||
| 3/5/2026 | Listed for rent | $2,000+5.3%$1/sqft |
Source: Zillow Rentals Report a problem | ||
| 9/13/2024 | Listing removed | $1,900$1/sqft |
Source: Zillow Rentals Report a problem | ||
| 6/26/2024 | Price change | $1,900-5%$1/sqft |
Source: Zillow Rentals Report a problem | ||
| 6/1/2024 | Price change | $2,000-9.1%$1/sqft |
Source: Zillow Rentals Report a problem | ||
| 5/24/2024 | Listed for rent | $2,200$2/sqft |
Source: Zillow Rentals Report a problem | ||
| 5/20/2024 | Sold | $200,000+2.6%$139/sqft |
Source:  MRED as distributed by MLS GRID #12024378 Report a problem MRED as distributed by MLS GRID #12024378 Report a problem | ||
| 4/13/2024 | Contingent | $195,000$136/sqft |
Source: MRED as distributed by MLS GRID #12024378 Report a problem | ||
| 4/11/2024 | Listed for sale | $195,000+38.8%$136/sqft |
Source: MRED as distributed by MLS GRID #12024378 Report a problem | ||
| 7/27/2018 | Sold | $140,500-1.1%$98/sqft |
Source: MRED as distributed by MLS GRID #10222047 Report a problem | ||
| 5/29/2018 | Price change | $142,000-2.1%$99/sqft |
Source: Keller Williams #2181637 Report a problem | ||
| 5/7/2018 | Price change | $145,000-3.3%$101/sqft |
Source: Keller Williams Realty Bloomington #2181637 Report a problem | ||
| 4/29/2018 | Listed for sale | $150,000+5.6%$105/sqft |
Source: Keller Williams - Bloomington #2181637 Report a problem | ||
| 10/21/2013 | Sold | $142,000-4.1%$99/sqft |
Source: Public Record Report a problem | ||
| 8/15/2013 | Price change | $148,000-3.3%$103/sqft |
Source: Coldwell Banker Heart of America Realtors #2132805 Report a problem | ||
| 8/3/2013 | Listed for sale | $153,000+12.1%$107/sqft |
Source: Coldwell Banker Heart of America Realtors #2132805 Report a problem | ||
| 3/16/2012 | Sold | $136,500+78.4%$95/sqft |
Source: Public Record Report a problem | ||
| 10/31/2006 | Sold | $76,500$53/sqft |
Source: Agent Provided Report a problem | ||
Public tax history
| Year | Property taxes | Tax assessment |
|---|---|---|
| 2024 | $4,386 +10.4% | $60,091 +12.2% |
| 2023 | $3,973 +9.1% | $53,539 +9.6% |
| 2022 | $3,641 +7.6% | $48,837 +6.6% |
| 2021 | $3,385 | $45,827 |
| 2020 | -- | $45,827 |
| 2019 | -- | $45,827 +2% |
| 2018 | $3,276 | $44,928 |
| 2017 | $3,276 0% | $44,928 |
| 2016 | $3,277 -0.9% | $44,928 -1.2% |
| 2015 | $3,308 | $45,469 |
| 2014 | $3,308 +21.4% | $45,469 +13.4% |
| 2013 | $2,724 -0.1% | $40,112 -1.1% |
| 2012 | $2,727 | $40,554 -0.8% |
| 2011 | $2,727 +0.4% | $40,864 |
| 2010 | $2,717 +0.7% | $40,864 |
| 2009 | $2,699 +5.8% | $40,864 +5.2% |
| 2008 | $2,551 +1.8% | $38,860 +2.5% |
| 2007 | $2,506 | $37,894 +2.1% |
| 2006 | -- | $37,109 +2.1% |
| 2005 | -- | $36,346 +16.5% |
| 2002 | -- | $31,209 +4.1% |
| 2001 | -- | $29,974 +4.6% |
| 2000 | -- | $28,653 |
Find assessor info on the county website
Neighborhood: 61704
Nearby homes
- $209,9003 bd2 ba1.5k sqft14 Carraway Ct, Bloomington, IL 61704For Sale

- $218,0004 bd2 ba2.3k sqft1 Moonstone Ct, Bloomington, IL 61704Off Market
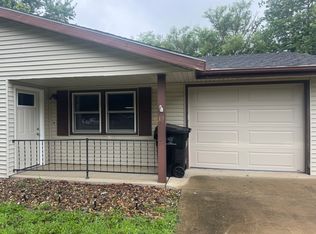
- $1,6003 bd1 ba989 sqft13 Carraway Ct, Bloomington, IL 61704For Rent
- $189,9003 bd2 ba1.5k sqft2312 Rainbow Ave APT A, Bloomington, IL 61704Off Market

- $172,3003 bd1 ba1.2k sqft2312 Rainbow Ave APT B, Bloomington, IL 61704Off Market
- $172,4003 bd1 ba1.2k sqft2314 Rainbow Ave APT D, Bloomington, IL 61704Off Market
- $177,9003 bd1 ba1.2k sqft2314 Rainbow Ave APT A, Bloomington, IL 61704Off Market
- $172,2003 bd1 ba1.2k sqft2314 Rainbow Ave APT B, Bloomington, IL 61704Off Market
Nearby schools
GreatSchools rating
- 6/10Stevenson Elementary SchoolGrades: K-5Distance: 0.3 mi
- 5/10Bloomington Jr High SchoolGrades: 6-8Distance: 1.8 mi
- 3/10Bloomington High SchoolGrades: 9-12Distance: 1.7 mi
Schools provided by the listing agent
- Elementary: Stevenson Elementary
- Middle: Bloomington Jr High School
- High: Bloomington High School
- District: 87
Source: MRED as distributed by MLS GRID. This data may not be complete. We recommend contacting the local school district to confirm school assignments for this home.


Get pre-qualified for a loan
At Zillow Home Loans, we can pre-qualify you in as little as 5 minutes with no impact to your credit score.An equal housing lender. NMLS #10287.
Sell for more on Zillow
Get a Zillow Showcase℠ listing at no additional cost and you could sell for .
$241,300
2% more
+$4,826
With Zillow Showcase(estimated)
$246,126
- Illinois
- McLean County
- Bloomington
- 61704
- 15 Carraway Ct
Nearby cities
Nearby zip codes
Other Bloomington Topics
