🏡 Dream Home Alert: Completely Renovated Wellsville Gem! Don't miss the chance to own this stunning, like-new home at 15 Carroll St., Wellsville! Every detail has been meticulously updated, offering a modern, move-in-ready experience that blends classic charm with contemporary luxury. Key Features You'll Love: • Total Renovation: This home boasts a brand-new roof, all-new plumbing and electrical systems, and two new, high-efficiency heat pumps for year-round comfort. • Gourmet Custom Kitchen: The heart of the home features a show-stopping, custom kitchen complete with premium stainless steel appliances and elegant finishes, perfect for the aspiring chef. • Open Concept Flow: Enjoy an inviting, partially open floor plan on the main level, ideal for entertaining and modern living. • First-Floor Convenience: A dedicated first-floor laundry room adds significant ease to your daily routine. • Luxurious Master Suite: Retreat to your private sanctuary! The master bedroom is generously sized and includes a beautiful custom-tiled en-suite bathroom. • Flexible Space: The master suite also features a large walk-in closet that is spacious enough to easily serve as a home office, sitting room, or nursery. • Three Nice Size Bedrooms: Plenty of space for family, guests, or hobbies with two additional well-appointed bedrooms. • Expansive Lot: Situated on a generous 0.41-acre lot in a lovely part of Wellsville, offering space for outdoor activities and gardening
Sold for $406,000
$406,000
15 Carroll St, Wellsville, PA 17365
3beds
2,120sqft
Single Family Residence
Built in 1904
0.41 Acres Lot
$368,100 Zestimate®
$192/sqft
$2,044 Estimated rent
Home value
$368,100
$342,000 - $398,000
$2,044/mo
Zestimate® history
Owner options
List your home for rent
$2,044/mo
Rent Zestimate®
Find your next renter with Zillow Rental Manager. Plus, with online applications, you can quickly screen prospective tenants – for free.
$2,044/mo
Rent Zestimate®
Refinance and save
$2,743/mo
Est. payment
Refinancing to a lower rate could help reduce your monthly payments and save thousands over the life of the loan.
$2,743/mo
Est. payment
Explore your selling options
Work with a Zillow partner agent
Leverage their expertise and Zillow's premium Showcase listings to get your home seen by more buyers.
Get startedList with your own agent
Get your home in front of millions of buyers by listing it on Zillow.
Learn how to do itSell it yourself
Take full control of how buyers see your home on Zillow by listing For Sale by Owner (FSBO).
List your homeWhat's special
Elegant finishesThree nice size bedroomsModern move-in-ready experienceBrand-new roofPremium stainless steel appliancesExpansive lotLike-new home
Zillow last checked:
Listing updated:
Listed by:
Keith Lucas 717-608-2346,
Coldwell Banker Realty
Bought with:
Sarah Kehl, 272562
Keller Williams Real Estate - Allentown
Source: Bright MLS,MLS#: PAYK2093872
Facts & features
Interior
Bedrooms & bathrooms
- Bedrooms: 3
- Bathrooms: 3
- Full bathrooms: 2
- 1/2 bathrooms: 1
- Main level bathrooms: 1
Basement
- Area: 0
Heating
- Forced Air, Electric
Cooling
- Central Air, Heat Pump, Electric
Appliances
- Included: Microwave, Cooktop, Dishwasher, Dryer, Exhaust Fan, Oven, Refrigerator, Stainless Steel Appliance(s), Washer, Electric Water Heater
- Laundry: Main Level, Dryer In Unit, Washer In Unit
Features
- Eat-in Kitchen, Formal/Separate Dining Room, Dry Wall
- Windows: Storm Window(s)
- Basement: Full,Exterior Entry
- Has fireplace: No
Interior area
- Total structure area: 2,120
- Total interior livable area: 2,120 sqft
- Finished area above ground: 2,120
- Finished area below ground: 0
Property
Parking
- Total spaces: 4
- Parking features: Off Street
Accessibility
- Accessibility features: 2+ Access Exits
Features
- Levels: Two and One Half
- Stories: 2.5
- Patio & porch: Porch
- Pool features: None
- Frontage length: Road Frontage: 118
Lot
- Size: 0.41 Acres
- Features: Level, Corner Lot
Details
- Additional structures: Above Grade, Below Grade
- Parcel number: 49000ME00500000000
- Zoning: RESIDENTIAL
- Special conditions: Standard
Construction
Type & style
- Home type: SingleFamily
- Architectural style: Victorian
- Property subtype: Single Family Residence
Materials
- Stick Built, Frame
- Foundation: Block
- Roof: Other
Condition
- New construction: No
- Year built: 1904
- Major remodel year: 2025
Utilities & green energy
- Sewer: Public Sewer
- Water: Well
Community & HOA
Community
- Subdivision: Wellsville
HOA
- Has HOA: No
Location
- Region: Wellsville
- Municipality: WARRINGTON TWP
Financial & listing details
- Price per square foot: $192/sqft
- Tax assessed value: $96,670
- Annual tax amount: $2,653
- Date on market: 11/15/2025
- Listing agreement: Exclusive Right To Sell
- Listing terms: Conventional
- Ownership: Fee Simple
Price history
| Date | Event | Price |
|---|---|---|
| 12/15/2025 | Sold | $406,000+1.5%$192/sqft |
Source:  Bright MLS #PAYK2093872 Report a problem Bright MLS #PAYK2093872 Report a problem | ||
| 11/21/2025 | Pending sale | $399,900$189/sqft |
Source: Bright MLS #PAYK2093872 Report a problem | ||
| 11/15/2025 | Listed for sale | $399,900+230.5%$189/sqft |
Source: Bright MLS #PAYK2093872 Report a problem | ||
| 3/24/2023 | Sold | $121,000+4178.6%$57/sqft |
Source: Public Record Report a problem | ||
| 12/28/2022 | Sold | $2,828-95.8%$1/sqft |
Source: Public Record Report a problem | ||
| 3/1/1999 | Sold | $67,900$32/sqft |
Source: Public Record Report a problem | ||
Public tax history
| Year | Property taxes | Tax assessment |
|---|---|---|
| 2025 | $2,634 +1.1% | $96,670 |
| 2024 | $2,605 | $96,670 |
| 2023 | $2,605 +11.5% | $96,670 |
| 2022 | $2,335 -2.8% | $96,670 |
| 2021 | $2,402 +5.4% | $96,670 |
| 2020 | $2,280 +2.6% | $96,670 |
| 2019 | $2,222 +2.2% | $96,670 |
| 2018 | $2,175 +318.9% | $96,670 |
| 2017 | $519 | $96,670 |
| 2016 | -- | $96,670 |
| 2015 | -- | $96,670 |
| 2014 | -- | $96,670 |
| 2013 | -- | $96,670 |
| 2012 | -- | $96,670 |
| 2011 | -- | $96,670 |
| 2010 | -- | $96,670 |
| 2009 | -- | $96,670 |
| 2008 | -- | $96,670 |
| 2007 | -- | $96,670 |
| 2006 | -- | $96,670 +1.6% |
| 2005 | -- | $95,190 |
| 2004 | -- | $95,190 |
| 2003 | -- | $95,190 |
| 2002 | -- | $95,190 |
| 2000 | -- | $95,190 |
| 1999 | -- | $95,190 |
Find assessor info on the county website
Neighborhood: 17365
Nearby homes
- $284,9003 bd2 ba1.6k sqft25 Carroll St, Wellsville, PA 17365Off Market
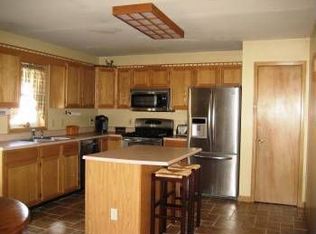
- $190,6003 bd1 ba1.3k sqft1675 Lisburn Rd, Wellsville, PA 17365Off Market
- $204,2004 bd1 ba1.2k sqft10 Carroll St, Wellsville, PA 17365Off Market
- $265,6004 bd2 ba1.5k sqft29 York St, Wellsville, PA 17365Off Market
- $21,830-- bd-- ba9.5k sqft1675 Lisburn Rd, Wellsville, PA 17365Off Market
- $19,7003,013 Square FeetCarroll St, Wellsville, PA 17365Off Market
- $276,6004 bd1 ba1.8k sqft35 Carroll St, Wellsville, PA 17365Off Market
- $---- bd-- ba-- sqft55 York St, Wellsville, PA 17365Off Market
Nearby schools
GreatSchools rating
- 7/10Wellsville CampusGrades: K-5Distance: 0.2 mi
- 5/10Northern Middle SchoolGrades: 6-8Distance: 5.8 mi
- 8/10Northern High SchoolGrades: 9-12Distance: 5.7 mi
Schools provided by the listing agent
- High: Northern
- District: Northern York County
Source: Bright MLS. This data may not be complete. We recommend contacting the local school district to confirm school assignments for this home.


Get pre-qualified for a loan
At Zillow Home Loans, we can pre-qualify you in as little as 5 minutes with no impact to your credit score.An equal housing lender. NMLS #10287.
Sell for more on Zillow
Get a Zillow Showcase℠ listing at no additional cost and you could sell for .
$368,100
2% more
+$7,362
With Zillow Showcase(estimated)
$375,462
- Pennsylvania
- York County
- Wellsville
- 17365
- 15 Carroll St
Nearby cities
Nearby zip codes
Other Wellsville Topics
