If you’ve been ready and wanting to buy in Hershey Run — a lovely 55+ community with inviting amenities and ample activities — now is your chance! This 2-bedroom, 2-bathroom home has been lovingly and meticulously maintained. This end unit has curb appeal and is uniquely sited on a quiet cul-de-sac for maximum privacy. Upon entry, you are welcomed into the living room which has vaulted ceilings and french doors that lead out to your own quiet patio. Continue towards the kitchen where you’ll find a lovely eat-in area with great natural light. The spacious kitchen has a pantry and a utility closet for storage. The primary bedroom is perfectly placed on the first floor with a walk-in closet, and an expansive bathroom with soaking tub, separate shower and double sink vanity. The washer and dryer are housed on the main level, making laundry a breeze. Upstairs is the second bedroom with a full en-suite bathroom, another walk-in closet, and additional storage that is easy to access. With a Clubhouse, a heated pool, tennis/paddleball courts, and a walking trail, you can be active and socialize, or settle in and enjoy the low-maintenance benefits of this vibrant community. The HOA fee includes grass cutting, garden bed maintenance, snow removal, water/sewer, trash/recycling and some exterior maintenance. It’s easy to see why Hershey Run residents enjoy living here and now, you can too!
Sold for $330,000
$330,000
15 Cartwright Ct, Wilmington, DE 19804
2beds
1,650sqft
Townhouse
Built in 1997
-- sqft lot
$331,600 Zestimate®
$200/sqft
$2,167 Estimated rent
Home value
$331,600
$312,000 - $351,000
$2,167/mo
Zestimate® history
Owner options
List your home for rent
$2,167/mo
Rent Zestimate®
Find your next renter with Zillow Rental Manager. Plus, with online applications, you can quickly screen prospective tenants – for free.
$2,167/mo
Rent Zestimate®
Refinance and save
$2,107/mo
Est. payment
Refinancing to a lower rate could help reduce your monthly payments and save thousands over the life of the loan.
$2,107/mo
Est. payment
Explore your selling options
Work with a Zillow partner agent
Leverage their expertise and Zillow's premium Showcase listings to get your home seen by more buyers.
Get startedList with your own agent
Get your home in front of millions of buyers by listing it on Zillow.
Learn how to do itSell it yourself
Take full control of how buyers see your home on Zillow by listing For Sale by Owner (FSBO).
List your homeWhat's special
Zillow last checked:
Listing updated:
Listed by:
Kyle McKean 610-806-2680,
Long & Foster Real Estate, Inc.
Bought with:
Dennis P Snavely, R3-0012292
RE/MAX Elite
Source: Bright MLS,MLS#: DENC2067624
Facts & features
Interior
Bedrooms & bathrooms
- Bedrooms: 2
- Bathrooms: 2
- Full bathrooms: 2
- Main level bathrooms: 1
- Main level bedrooms: 1
Rooms
- Room types: Living Room, Dining Room, Kitchen, Storage Room, Utility Room
Basement
- Area: 0
Heating
- Forced Air, Natural Gas
Cooling
- Central Air, Electric
Appliances
- Included: Dishwasher, Disposal, Dryer, Washer, Microwave, Oven/Range - Electric, Water Heater, Refrigerator, Electric Water Heater
- Laundry: Main Level
Features
- Ceiling Fan(s), Combination Kitchen/Dining, Pantry, Soaking Tub, Bathroom - Stall Shower, Walk-In Closet(s), Vaulted Ceiling(s)
- Flooring: Carpet, Engineered Wood, Laminate
- Has basement: No
- Has fireplace: No
Interior area
- Total structure area: 1,650
- Total interior livable area: 1,650 sqft
- Finished area above ground: 1,650
- Finished area below ground: 0
Property
Parking
- Parking features: Driveway, On Street
- Has uncovered spaces: Yes
Accessibility
- Accessibility features: Stair Lift
Features
- Levels: Two
- Stories: 2
- Pool features: Community
Details
- Additional structures: Above Grade, Below Grade
- Parcel number: 07046.20066.C.0102
- Zoning: NCGA
- Special conditions: Standard
Construction
Type & style
- Home type: Townhouse
- Architectural style: Contemporary
- Property subtype: Townhouse
Materials
- Vinyl Siding
- Foundation: Slab
- Roof: Shingle
Condition
- New construction: No
- Year built: 1997
Utilities & green energy
- Electric: Circuit Breakers
- Sewer: Public Sewer
- Water: Public
Community & HOA
Community
- Features: Pool
- Condo and coop fee: $300 monthly
- Senior community: Yes
- Subdivision: Hershey Run
HOA
- Has HOA: No
- Amenities included: Clubhouse, Jogging Path, Pool, Tennis Court(s)
- Services included: Common Area Maintenance, Maintenance Structure, Maintenance Grounds, Management, Pool(s), Snow Removal, Sewer, Trash, Water
- HOA name: Mastriana Property Management, Inc.
Location
- Region: Wilmington
Financial & listing details
- Price per square foot: $200/sqft
- Tax assessed value: $4,900
- Annual tax amount: $697
- Date on market: 9/4/2024
- Listing agreement: Exclusive Right To Sell
- Listing terms: Cash,Conventional
- Inclusions: Chair Lift On Stairs, Appliances In As-is Condition
- Ownership: Fee Simple
Price history
| Date | Event | Price |
|---|---|---|
| 9/20/2024 | Sold | $330,000+10%$200/sqft |
Source:  Bright MLS #DENC2067624 Report a problem Bright MLS #DENC2067624 Report a problem | ||
| 9/5/2024 | Pending sale | $300,000$182/sqft |
Source: Bright MLS #DENC2067624 Report a problem | ||
| 9/4/2024 | Listed for sale | $300,000$182/sqft |
Source: Bright MLS #DENC2067624 Report a problem | ||
Public tax history
| Year | Property taxes | Tax assessment |
|---|---|---|
| 2025 | $923 +32.4% | $256,900 +367.9% |
| 2024 | $697 +104.1% | $54,900 |
| 2023 | $342 -0.6% | $54,900 |
| 2022 | $343 +0.2% | $54,900 |
| 2021 | $343 -0.4% | $54,900 |
| 2020 | $344 +0.1% | $54,900 |
| 2019 | $344 +2% | $54,900 |
| 2017 | $337 +5.1% | $54,900 |
| 2016 | $321 | $54,900 |
| 2015 | $321 +7.5% | $54,900 |
| 2014 | $298 | $54,900 |
| 2013 | -- | $54,900 |
| 2012 | -- | $54,900 |
| 2011 | -- | $54,900 |
| 2010 | -- | $54,900 |
| 2009 | -- | $54,900 |
| 2008 | -- | $54,900 |
| 2007 | -- | $54,900 |
| 2006 | -- | $54,900 |
| 2005 | -- | $54,900 |
| 2004 | -- | $54,900 |
| 2003 | -- | $54,900 |
| 2002 | -- | $54,900 |
| 2001 | -- | $54,900 |
Find assessor info on the county website
Neighborhood: 19804
Nearby homes
- $290,5002 bd2 ba-- sqft16 Cartwright Ct, Wilmington, DE 19804Off Market
- $296,5002 bd2 ba1.1k sqft14 Cartwright Ct, Wilmington, DE 19804Off Market
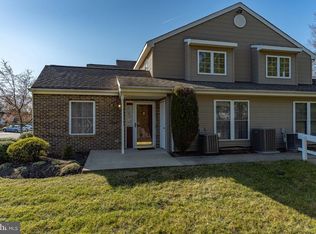
- $273,7002 bd2 ba-- sqft12 Cartwright Ct, Wilmington, DE 19804Off Market
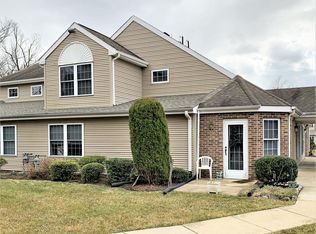
- $292,9002 bd2 ba1.2k sqft10 Cartwright Ct, Wilmington, DE 19804Off Market
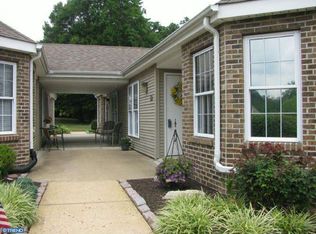
- $54,9002 bd2 ba-- sqft24 Cartwright Ct, WILMINGTON, DE 19804Off Market
- $283,1002 bd2 ba-- sqft8 Cartwright Ct, Wilmington, DE 19804Off Market
- $54,9002 bd2 ba-- sqft22 Cartwright Ct, WILMINGTON, DE 19804Off Market
- $271,0002 bd2 ba-- sqft19 Cartwright Ct, Wilmington, DE 19804Off Market
Nearby schools
GreatSchools rating
- 7/10Richey Elementary SchoolGrades: K-5Distance: 0.8 mi
- 3/10Dickinson (John) High SchoolGrades: 6-12Distance: 2.8 mi
- 1/10Skyline Middle SchoolGrades: 6-8Distance: 3.4 mi
Schools provided by the listing agent
- District: Red Clay Consolidated
Source: Bright MLS. This data may not be complete. We recommend contacting the local school district to confirm school assignments for this home.
Get a cash offer in 3 minutes
Find out how much your home could sell for in as little as 3 minutes with a no-obligation cash offer.
Estimated market value
$331,600
Get a cash offer in 3 minutes
Find out how much your home could sell for in as little as 3 minutes with a no-obligation cash offer.
Estimated market value
$331,600
- Delaware
- New Castle County
- Wilmington
- 19804
- 15 Cartwright Ct
