Exquisitely transformed, this 3-bedroom, 3.5-bath townhome is situated in the coveted Ridgely’s Choice community of Nottingham. The sense of arrival is immediate, greeted by a modern neutral color palette on freshly painted walls and new, main-level engineered hardwood floors. The gourmet eat-in kitchen is bathed in sunlight, featuring beautiful quartz countertops, an artisan-crafted ceramic tile backsplash complementing new stainless-steel appliances, and soft-close crisp white cabinetry. The dining area adorned with a statement piece chandelier seamlessly connects to the casual comfort of the step-down living room, opening to the brand-new deck. The main level is further enhanced by a newly renovated powder room. Ascend to the upper level on plush new carpeting, where the primary bedroom suite awaits with an en-suite bath showcasing a frameless glass shower and stunning designer ceramic tile surround. Two additional bedrooms and a full bath with a tub shower and designer ceramic tile surround complete the upper-level retreat. The fully finished recreation room on the lower level is perfect for cheering on the home team, equipped with a convenient dry bar featuring a compact refrigerator for cold refreshments. A cozy reading nook provides a tranquil space for catching up on favorite books. The lower level is rounded out by a full bath and a laundry room with a brand-new washer and dryer, making it an incredibly flexible space. This home feels brand new with numerous updates, including carpet, engineered hardwood floors, fresh paint throughout, completely remodeled kitchen and bathrooms, and a just-finished basement. Enjoy a myriad of entertainment, shopping, and dining options in the nearby areas of White Marsh, Baltimore, Towson, and beyond. Outdoor enthusiasts will appreciate the proximity to Double Rock and Belmont parks. Convenient commuter routes include I-95, I-83, and I-695.
Sold for $350,000
$350,000
15 Cashell Ct, Nottingham, MD 21236
3beds
1,360sqft
Townhouse
Built in 1988
2,003 Square Feet Lot
$340,300 Zestimate®
$257/sqft
$2,496 Estimated rent
Home value
$340,300
$323,000 - $357,000
$2,496/mo
Zestimate® history
Owner options
List your home for rent
$2,496/mo
Rent Zestimate®
Find your next renter with Zillow Rental Manager. Plus, with online applications, you can quickly screen prospective tenants – for free.
$2,496/mo
Rent Zestimate®
Refinance and save
$2,513/mo
Est. payment
Refinancing to a lower rate could help reduce your monthly payments and save thousands over the life of the loan.
$2,513/mo
Est. payment
Explore your selling options
Work with a Zillow partner agent
Leverage their expertise and Zillow's premium Showcase listings to get your home seen by more buyers.
Get startedList with your own agent
Get your home in front of millions of buyers by listing it on Zillow.
Learn how to do itSell it yourself
Take full control of how buyers see your home on Zillow by listing For Sale by Owner (FSBO).
List your homeWhat's special
Modern neutral color paletteBrand-new washerLaundry roomCompletely remodeled kitchenGourmet eat-in kitchenFresh paint throughoutFreshly painted walls
Zillow last checked:
Listing updated:
Listed by:
Emily Jackson 301-254-1971,
Northrop Realty
Bought with:
Raju Ramdam, 679682
Long & Foster Real Estate, Inc.
Source: Bright MLS,MLS#: MDBC2084328
Facts & features
Interior
Bedrooms & bathrooms
- Bedrooms: 3
- Bathrooms: 4
- Full bathrooms: 3
- 1/2 bathrooms: 1
- Main level bathrooms: 1
Rooms
- Room types: Living Room, Dining Room, Primary Bedroom, Bedroom 2, Bedroom 3, Kitchen, Foyer, Laundry, Recreation Room
Basement
- Area: 680
Heating
- Heat Pump, Electric
Cooling
- Central Air, Electric
Appliances
- Included: Microwave, Dishwasher, Disposal, Dryer, Exhaust Fan, Extra Refrigerator/Freezer, Freezer, Ice Maker, Self Cleaning Oven, Oven/Range - Electric, Refrigerator, Stainless Steel Appliance(s), Washer, Water Heater, Electric Water Heater
- Laundry: In Basement, Dryer In Unit, Has Laundry, Lower Level, Washer In Unit, Laundry Room
Features
- Attic, Combination Dining/Living, Dining Area, Open Floorplan, Eat-in Kitchen, Kitchen - Gourmet, Kitchen - Table Space, Pantry, Primary Bath(s), Recessed Lighting, Bathroom - Stall Shower, Bathroom - Tub Shower, Upgraded Countertops, Bar, Dry Wall, High Ceilings
- Flooring: Carpet, Ceramic Tile, Engineered Wood, Concrete
- Doors: Six Panel, Sliding Glass, Storm Door(s)
- Windows: Transom, Screens
- Basement: Finished,Connecting Stairway,Interior Entry,Partial,Improved,Sump Pump
- Has fireplace: No
Interior area
- Total structure area: 2,040
- Total interior livable area: 1,360 sqft
- Finished area above ground: 1,360
- Finished area below ground: 0
Property
Parking
- Parking features: Unassigned, Parking Lot, On Street
- Has uncovered spaces: Yes
Accessibility
- Accessibility features: Other
Features
- Levels: Three
- Stories: 3
- Patio & porch: Deck
- Exterior features: Sidewalks, Street Lights
- Pool features: None
- Has view: Yes
- View description: Garden, Trees/Woods
Lot
- Size: 2,003 Square Feet
- Features: Front Yard, Level, Landscaped, Rear Yard
Details
- Additional structures: Above Grade, Below Grade
- Parcel number: 04112000011656
- Zoning: R
- Special conditions: Standard
Construction
Type & style
- Home type: Townhouse
- Architectural style: Traditional
- Property subtype: Townhouse
Materials
- Other, Vinyl Siding
- Foundation: Other
Condition
- Excellent
- New construction: No
- Year built: 1988
- Major remodel year: 2023
Utilities & green energy
- Sewer: Public Sewer
- Water: Public
Community & HOA
Community
- Security: Main Entrance Lock, Smoke Detector(s)
- Subdivision: Ridgelys Choice
HOA
- Has HOA: Yes
- HOA fee: $180 semi-annually
Location
- Region: Nottingham
Financial & listing details
- Price per square foot: $257/sqft
- Tax assessed value: $194,700
- Annual tax amount: $2,786
- Date on market: 12/7/2023
- Listing agreement: Exclusive Right To Sell
- Ownership: Fee Simple
Price history
| Date | Event | Price |
|---|---|---|
| 12/29/2023 | Sold | $350,000+0%$257/sqft |
Source:  Bright MLS #MDBC2084328 Report a problem Bright MLS #MDBC2084328 Report a problem | ||
| 12/11/2023 | Contingent | $349,900$257/sqft |
Source: Bright MLS #MDBC2084328 Report a problem | ||
| 12/7/2023 | Listed for sale | $349,900+67.4%$257/sqft |
Source: Bright MLS #MDBC2084328 Report a problem | ||
| 9/13/2023 | Sold | $209,000$154/sqft |
Source: Bright MLS #MDBC2082498 Report a problem | ||
Public tax history
| Year | Property taxes | Tax assessment |
|---|---|---|
| 2026 | $3,962 +13.7% | $234,900 +6% |
| 2025 | $3,485 +38.2% | $221,500 +6.4% |
| 2024 | $2,522 +6.9% | $208,100 +6.9% |
| 2023 | $2,360 +3.6% | $194,700 |
| 2022 | $2,277 +3.8% | $194,700 +7.5% |
| 2021 | $2,194 +3.9% | $181,033 +3.9% |
| 2020 | $2,111 +0.8% | $174,200 |
| 2019 | $2,094 +0.9% | $174,200 +1.7% |
| 2018 | $2,076 +0.9% | $171,267 +0.9% |
| 2017 | $2,058 +4% | $169,800 +0.9% |
| 2016 | $1,979 | $168,233 +0.9% |
| 2015 | $1,979 | $166,667 +0.9% |
| 2014 | $1,979 | $165,100 |
| 2013 | -- | $165,100 |
| 2012 | -- | $165,100 -19.1% |
| 2011 | -- | $204,100 +3.1% |
| 2010 | -- | $197,976 +3.2% |
| 2009 | -- | $191,813 +3.3% |
| 2008 | -- | $185,650 +16.1% |
| 2007 | -- | $159,952 +19.1% |
| 2006 | -- | $134,256 +23.7% |
| 2005 | -- | $108,560 +1.2% |
| 2004 | -- | $107,252 +1.2% |
| 2003 | -- | $105,946 +1.2% |
| 2002 | -- | $104,640 +1.8% |
| 2001 | -- | $102,780 |
Find assessor info on the county website
Neighborhood: 21236
Nearby homes
- $296,3003 bd2 ba1.3k sqft13 Cashell Ct, Baltimore, MD 21236Off Market
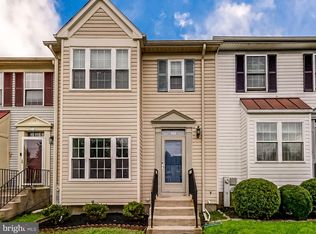
- $354,9003 bd4 ba1.8k sqft17 Cashell Ct, Nottingham, MD 21236For Sale
- $324,0003 bd3 ba2k sqft11 Cashell Ct, Baltimore, MD 21236Off Market
- $280,700-- bd1 ba1.3k sqft19 Cashell Ct, Baltimore, MD 21236Off Market
- $275,000-- bd1 ba1.3k sqft21 Cashell Ct, Nottingham, MD 21236Sold
- $310,0003 bd3 ba1.7k sqft23 Cashell Ct, Nottingham, MD 21236Sold
- $325,4003 bd2 ba1.3k sqft9 Cashell Ct, Nottingham, MD 21236Off Market
- $301,000-- bd2 ba1.1k sqft57 Cavan Grn, Baltimore, MD 21236Off Market
Nearby schools
GreatSchools rating
- 9/10Perry Hall Elementary SchoolGrades: PK-5Distance: 1.2 mi
- 7/10Perry Hall Middle SchoolGrades: 6-8Distance: 1.3 mi
- 4/10Perry Hall High SchoolGrades: 9-12Distance: 1.8 mi
Schools provided by the listing agent
- Elementary: Perry Hall
- Middle: Perry Hall
- High: Perry Hall
- District: Baltimore County Public Schools
Source: Bright MLS. This data may not be complete. We recommend contacting the local school district to confirm school assignments for this home.
Get a cash offer in 3 minutes
Find out how much your home could sell for in as little as 3 minutes with a no-obligation cash offer.
Estimated market value
$340,300
Get a cash offer in 3 minutes
Find out how much your home could sell for in as little as 3 minutes with a no-obligation cash offer.
Estimated market value
$340,300
- Maryland
- Baltimore County
- Nottingham
- 21236
- 15 Cashell Ct
