Don’t miss out on this 4-bedroom 2.5 bath colonial with a newer remodeled, three-year-old kitchen, remodeled primary bath, full basement and an oversized two-car garage situated on a 120 x 100 lot in the Penn Beach area of Pennsville. This 2006 built colonial has great curb appeal as you pull up with the maintenance free vinyl sided exterior, circle top window, and an oversize two-car garage. The lot extends into the woods to the right for the length of the sidewalk. Step inside the welcoming entry foyer with its ceramic tile flooring, open upgraded oak stairs to the second-floor loft hallway and the soaring two-story ceiling w/ circle top window. This area opens to the spacious formal living room and dining room areas. The living room features newer carpet, window seat and LED recessed lighting above. The dining room features custom trim work with the crown molding, chair rail and wainscoting. Spacious enough to host those more formal gatherings. The newly remodeled kitchen features all newer 42-inch white shaker style cabinetry with soft closed doors and drawers, breakfast bar area, granite counters, built-in desk area, stainless steel appliances, ceramic tile floors, and a dining area with a rear bump out. The totally open family room features LED recessed lighting and a gas log fireplace. Perfect spot to snuggle up to on those cold winter days. This room also features a rear door that steps out to the rear yard. You will love the super convenient first floor laundry room with ceramic tile flooring and appliances included. No need to have to go to the basement to do the laundry. The rear hall leads out to the oversize two-car garage with an additional 12 x 10 bump out rear extension with a work area, wash sink, and a door out to the rear yard. The first floor also features a convenient, remodeled powder room with pedestal sink. The second-floor features four spacious bedrooms and the two full baths. Through the double doors into the primary bedroom, you will love the tray ceilings, LED recessed lighting, large walk-in closet with organizer and its own private newly remodeled spa like bathroom. This beautiful room features all newer double vanity with double sinks, granite counters, updated flooring, updated freestanding soaking tub and a over- sized walk-in tiled shower stall with upgraded frameless shower doors. This bath turned out beautifully and is a perfect spot to relax after a long, stressful day. The super-sized second bedroom features a large walk-in closet. Bedrooms three and four are also spacious and have very generous sized closets. The hall bath has been upgraded as well. A bonus feature is the full poured concrete basement that houses the 200-amp electrical service, high efficient gas HVAC, high efficient gas hot water heater, and sump pump with battery backup if a power outage. This home is conveniently located near the local schools, shopping centers, and many restaurants. The scenic Penn Beach Riverfront is just a few blocks away for a nice walk along the riverfront. Also conveniently located to Route 49, Route 40, Route 45, and Route 295 north and south to be in Delaware within 6 to 7 minutes, the city within 25 minutes, and the Jersey shore within 60 minutes. Hurry before this beautiful home is gone.
Sold for $405,000
$405,000
15 Castle Dr, Pennsville, NJ 08070
4beds
2,312sqft
Single Family Residence
Built in 2006
0.28 Acres Lot
$437,200 Zestimate®
$175/sqft
$3,095 Estimated rent
Home value
$437,200
$280,000 - $682,000
$3,095/mo
Zestimate® history
Owner options
List your home for rent
$3,095/mo
Rent Zestimate®
Find your next renter with Zillow Rental Manager. Plus, with online applications, you can quickly screen prospective tenants – for free.
$3,095/mo
Rent Zestimate®
Refinance and save
$3,103/mo
Est. payment
Refinancing to a lower rate could help reduce your monthly payments and save thousands over the life of the loan.
$3,103/mo
Est. payment
Explore your selling options
Work with a Zillow partner agent
Leverage their expertise and Zillow's premium Showcase listings to get your home seen by more buyers.
Get startedList with your own agent
Get your home in front of millions of buyers by listing it on Zillow.
Learn how to do itSell it yourself
Take full control of how buyers see your home on Zillow by listing For Sale by Owner (FSBO).
List your homeWhat's special
Gas log fireplaceTwo-story ceilingTray ceilingsFull basementOversized two-car garageHigh efficient gas hvacSpa like bathroom
Zillow last checked:
Listing updated:
Listed by:
Ron Bruce 609-221-4961,
BHHS Fox & Roach-Mullica Hill South
Bought with:
Parisha Smith, RS353071
Real Broker, LLC
Source: Bright MLS,MLS#: NJSA2015056
Facts & features
Interior
Bedrooms & bathrooms
- Bedrooms: 4
- Bathrooms: 3
- Full bathrooms: 2
- 1/2 bathrooms: 1
- Main level bathrooms: 1
Rooms
- Room types: Living Room, Dining Room, Primary Bedroom, Bedroom 2, Bedroom 3, Bedroom 4, Kitchen, Family Room, Foyer, Laundry, Primary Bathroom, Full Bath, Half Bath
Primary bedroom
- Features: Walk-In Closet(s)
- Level: Upper
- Area: 238 Square Feet
- Dimensions: 17 x 14
Bedroom 2
- Features: Walk-In Closet(s)
- Level: Upper
- Area: 242 Square Feet
- Dimensions: 22 x 11
Bedroom 3
- Level: Upper
- Area: 165 Square Feet
- Dimensions: 15 x 11
Bedroom 4
- Level: Upper
- Area: 143 Square Feet
- Dimensions: 13 x 11
Primary bathroom
- Features: Soaking Tub, Bathroom - Stall Shower, Granite Counters
- Level: Upper
- Area: 132 Square Feet
- Dimensions: 12 x 11
Dining room
- Level: Main
- Area: 154 Square Feet
- Dimensions: 14 x 11
Family room
- Features: Fireplace - Gas
- Level: Main
- Area: 238 Square Feet
- Dimensions: 17 x 14
Foyer
- Level: Main
- Area: 98 Square Feet
- Dimensions: 14 x 7
Other
- Features: Bathroom - Tub Shower
- Level: Upper
- Area: 64 Square Feet
- Dimensions: 8 x 8
Half bath
- Level: Main
- Area: 30 Square Feet
- Dimensions: 6 x 5
Kitchen
- Features: Granite Counters
- Level: Main
- Area: 266 Square Feet
- Dimensions: 19 x 14
Laundry
- Level: Main
- Area: 36 Square Feet
- Dimensions: 6 x 6
Living room
- Level: Main
- Area: 187 Square Feet
- Dimensions: 17 x 11
Heating
- Forced Air, Natural Gas
Cooling
- Central Air, Electric
Appliances
- Included: Microwave, Dishwasher, Disposal, Dryer, Oven/Range - Gas, Refrigerator, Stainless Steel Appliance(s), Washer, Water Heater, Gas Water Heater
- Laundry: Main Level, Laundry Room
Features
- Attic, Soaking Tub, Bathroom - Stall Shower, Bathroom - Tub Shower, Breakfast Area, Chair Railings, Crown Molding, Family Room Off Kitchen, Eat-in Kitchen, Primary Bath(s), Recessed Lighting, Upgraded Countertops, Walk-In Closet(s), Dry Wall, Tray Ceiling(s), 2 Story Ceilings
- Flooring: Ceramic Tile, Laminate, Carpet, Luxury Vinyl
- Doors: Sliding Glass
- Windows: Double Pane Windows, Vinyl Clad
- Basement: Full,Unfinished,Concrete,Sump Pump
- Number of fireplaces: 1
- Fireplace features: Gas/Propane
Interior area
- Total structure area: 2,312
- Total interior livable area: 2,312 sqft
- Finished area above ground: 2,312
- Finished area below ground: 0
Property
Parking
- Total spaces: 6
- Parking features: Garage Faces Front, Inside Entrance, Oversized, Garage Door Opener, Storage, Concrete, Attached, Driveway
- Attached garage spaces: 2
- Uncovered spaces: 4
Accessibility
- Accessibility features: None
Features
- Levels: Two
- Stories: 2
- Exterior features: Flood Lights
- Pool features: None
- Has view: Yes
- View description: Garden
- Frontage length: Road Frontage: 120
Lot
- Size: 0.28 Acres
- Dimensions: 120.00 x 100.00
- Features: Cleared, Front Yard, SideYard(s), Rear Yard, Level, Wooded, Middle Of Block, Unknown Soil Type
Details
- Additional structures: Above Grade, Below Grade
- Parcel number: 090291500006
- Zoning: 01
- Special conditions: Standard
- Other equipment: Negotiable
Construction
Type & style
- Home type: SingleFamily
- Architectural style: Colonial
- Property subtype: Single Family Residence
Materials
- Frame, Vinyl Siding
- Foundation: Concrete Perimeter
- Roof: Pitched,Shingle
Condition
- Very Good
- New construction: No
- Year built: 2006
Utilities & green energy
- Electric: 200+ Amp Service, Circuit Breakers
- Sewer: Public Sewer
- Water: Public
- Utilities for property: Above Ground
Green energy
- Energy generation: PV Solar Array(s) Owned
Community & HOA
Community
- Security: Exterior Cameras, Security System
- Subdivision: Penn Beach
HOA
- Has HOA: No
Location
- Region: Pennsville
- Municipality: PENNSVILLE TWP
Financial & listing details
- Price per square foot: $175/sqft
- Tax assessed value: $281,900
- Annual tax amount: $14,371
- Date on market: 5/28/2025
- Listing agreement: Exclusive Right To Sell
- Listing terms: Conventional,FHA,VA Loan,Cash
- Inclusions: Stainless Steel Refrigerator, Stainless Steel Range, Stainless Steel Dishwasher, Disposal, Washer And Dryer, Security System.
- Exclusions: Personal Possessions.
- Ownership: Fee Simple
- Road surface type: Black Top
Price history
| Date | Event | Price |
|---|---|---|
| 9/29/2025 | Sold | $405,000$175/sqft |
Source:  Bright MLS #NJSA2015056 Report a problem Bright MLS #NJSA2015056 Report a problem | ||
| 9/4/2025 | Pending sale | $405,000$175/sqft |
Source: Bright MLS #NJSA2015056 Report a problem | ||
| 9/2/2025 | Contingent | $405,000$175/sqft |
Source: Bright MLS #NJSA2015056 Report a problem | ||
| 5/28/2025 | Listed for sale | $405,000+34.6%$175/sqft |
Source: Bright MLS #NJSA2015056 Report a problem | ||
| 4/8/2022 | Sold | $301,000+88.2%$130/sqft |
Source: Bright MLS #NJSA2003128 Report a problem | ||
| 7/3/2018 | Listing removed | $159,900$69/sqft |
Source: Keller Williams Realty #1004268183 Report a problem | ||
| 12/4/2017 | Listed for sale | $159,900-50.4%$69/sqft |
Source: Kw Realty-Voorhees #1004268183 Report a problem | ||
| 7/7/2006 | Sold | $322,500+869.9%$139/sqft |
Source: Public Record Report a problem | ||
| 1/19/2006 | Sold | $33,250$14/sqft |
Source: Public Record Report a problem | ||
Public tax history
| Year | Property taxes | Tax assessment |
|---|---|---|
| 2025 | $14,371 | $281,900 |
| 2024 | $14,371 | $281,900 |
| 2023 | -- | $281,900 -0.1% |
| 2022 | $13,041 +3.1% | $282,100 |
| 2021 | $12,647 +5.2% | $282,100 |
| 2020 | $12,020 +3.7% | $282,100 |
| 2019 | $11,589 | $282,100 |
| 2018 | $11,589 +3.7% | $282,100 |
| 2017 | $11,180 +13.9% | $282,100 |
| 2016 | $9,817 +2.7% | $282,100 |
| 2015 | $9,555 +0.7% | $282,100 |
| 2014 | $9,493 +8.7% | $282,100 |
| 2012 | $8,734 +1.7% | $282,100 |
| 2011 | $8,590 +19.6% | $282,100 |
| 2010 | $7,182 +2.3% | $282,100 +75.5% |
| 2009 | $7,023 | $160,700 |
| 2008 | -- | $160,700 |
| 2007 | -- | $160,700 |
Find assessor info on the county website
Neighborhood: 08070
Nearby homes
- $380,7003 bd3 ba2k sqft17 Castle Dr, Pennsville, NJ 08070Off Market
- $308,000-- bd-- ba1.2k sqft8 Beech Dr, Pennsville, NJ 08070Off Market
- $199,2002 bd1 ba820 sqft14 Castle Dr, Pennsville, NJ 08070Off Market
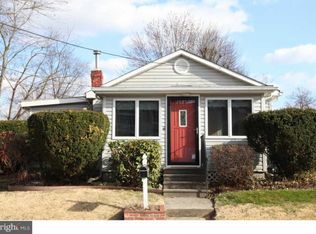
- $205,0002 bd1 ba704 sqft12 Castle Dr, Pennsville, NJ 08070Sold

- $325,900-- bd-- ba2.1k sqft16 Castle Dr, Pennsville, NJ 08070Off Market
- $360,800-- bd-- ba2.4k sqft10 Castle Dr, Pennsville, NJ 08070Off Market
- $171,700-- bd-- ba1k sqft5 Castle Dr, Pennsville, NJ 08070Off Market
- $16,0008,001 Square Feet5 Castle Dr, Pennsville, NJ 08070Off Market
Nearby schools
GreatSchools rating
- 6/10Penn Beach Elementary SchoolGrades: PK,3-5Distance: 0.5 mi
- 4/10Pennsville Middle SchoolGrades: 6-8Distance: 0.5 mi
- 3/10Pennsville Memorial High SchoolGrades: 9-12Distance: 0.5 mi
Schools provided by the listing agent
- Middle: Pennsville
- High: Pennsville Memorial H.s.
- District: Pennsville Township Public Schools
Source: Bright MLS. This data may not be complete. We recommend contacting the local school district to confirm school assignments for this home.
Get a cash offer in 3 minutes
Find out how much your home could sell for in as little as 3 minutes with a no-obligation cash offer.
Estimated market value
$437,200
Get a cash offer in 3 minutes
Find out how much your home could sell for in as little as 3 minutes with a no-obligation cash offer.
Estimated market value
$437,200
- New Jersey
- Salem County
- Pennsville
- 08070
- 15 Castle Dr
Nearby cities
Nearby zip codes
Other Pennsville Topics
