Skip main navigation
Sold for $445,000
  • $445,000

    15 Castle Ln, Coatesville, PA 19320

    3beds
    2,104sqft
    Single Family Residence
    Built in 1987
    1.8 Acres Lot
    $445,300 Zestimate®
    $212/sqft
    $3,005 Estimated rent

    Home value

    $445,300

    $423,000 - $468,000

    $3,005/mo

    Zestimate® history
    Loading
    Loading...

    Owner options

    List your home for rent

    $3,005/mo

    Rent Zestimate®

    Find your next renter with Zillow Rental Manager. Plus, with online applications, you can quickly screen prospective tenants – for free.

    Learn more

    $3,005/mo

    Rent Zestimate®

    Refinance and save

    $2,965/mo

    Est. payment

    Refinancing to a lower rate could help reduce your monthly payments and save thousands over the life of the loan.

    See today's rates

    $2,965/mo

    Est. payment

    Explore your selling options

    Work with a Zillow partner agent

    Leverage their expertise and Zillow's premium Showcase listings to get your home seen by more buyers.

    Get started

    List with your own agent

    Get your home in front of millions of buyers by listing it on Zillow.

    Learn how to do it

    Sell it yourself

    Take full control of how buyers see your home on Zillow by listing For Sale by Owner (FSBO).

    List your home

    What's special

    Spacious two-tiered deckAttached two-car garageFresh paint throughoutCul-de-sac streetPeaceful wooded settingRecently installed flooringUpdated kitchen
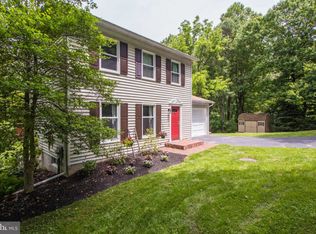
    Welcome to 15 Castle Ln! Situated on a cul-de-sac street with 1.8 private acres, this 3-bedroom, 2.5-bath home offers a peaceful wooded setting while maintaining convenient access to Route 30, shopping, dining, and everyday amenities. Inside, you’ll find an updated kitchen featuring a full suite of new matching appliances, along with recently installed flooring and fresh paint throughout. The finished basement provides additional living area, offering flexibility for a family room, home office, recreation space, or more. Outdoor features include a welcoming front patio and spacious two-tiered deck, providing multiple areas to relax, entertain, and enjoy the private surroundings. Additional highlights include an attached two-car garage and significant recent improvements, including a new heat pump/AC system and new water heater. With its private 1.8-acre setting, numerous recent updates, and convenient location, 15 Castle Ln offers turn key living with an ideal combination of space, comfort, privacy, and accessibility.

    Zillow last checked:

    Listing updated:

    Listed by:

    Jonathan Green 570-573-1414,

    High Hill Realty

    Bought with:

    Anita Leazier, RS250435

    Pagoda Realty ERA Powered

    Source: Bright MLS,MLS#: PACT2136518MLS Logo

    Facts & features

    Interior

    Bedrooms & bathrooms
    • Bedrooms: 3
    • Bathrooms: 3
    • Full bathrooms: 2
    • 1/2 bathrooms: 1
    • Main level bathrooms: 1
    Rooms
    • Room types: Living Room, Dining Room, Kitchen, Family Room, Recreation Room
    Dining room
    • Level: Main
    Family room
    • Level: Main
    Kitchen
    • Level: Main
    Living room
    • Level: Main
    Recreation room
    • Level: Lower
    Heating
    • Forced Air, Heat Pump, Oil, Electric
    Cooling
    • Central Air, Electric
    Appliances
    • Included: Electric Water Heater
    • Laundry: In Basement
    Features
    • Dry Wall
    • Flooring: Luxury Vinyl
    • Basement: Partially Finished
    • Has fireplace: No
    Interior area
    • Total structure area: 2,304
    • Total interior livable area: 2,104 sqft
    • Finished area above ground: 1,654
    • Finished area below ground: 450

    Property

    Parking
    • Total spaces: 6
    • Parking features: Storage, Garage Faces Front, Garage Door Opener, Asphalt, Attached, Driveway
    • Attached garage spaces: 2
    • Uncovered spaces: 4
    Accessibility
    • Accessibility features: Accessible Entrance
    Features
    • Levels: Two
    • Stories: 2
    • Patio & porch: Deck, Patio
    • Pool features: None
    • Has view: Yes
    • View description: Trees/Woods
    Lot
    • Size: 1.8 Acres
    • Features: Private, Suburban
    Details
    • Additional structures: Above Grade, Below Grade
    • Parcel number: 2907 0134.1600
    • Zoning: R10
    • Zoning description: R-2
    • Special conditions: Standard

    Construction

    Type & style
    • Home type: SingleFamily
    • Architectural style: Colonial
    • Property subtype: Single Family Residence
    Materials
    • Aluminum Siding, Vinyl Siding
    • Foundation: Concrete Perimeter
    • Roof: Shingle
    Condition
    • New construction: No
    • Year built: 1987

    Utilities & green energy

    • Electric: 200+ Amp Service
    • Sewer: On Site Septic
    • Water: Well
    Green energy
    • Energy efficient items: HVAC

    Community & HOA

    Community
    • Subdivision: Coatesville
    HOA
    • Has HOA: No
    Location
    • Region: Coatesville
    • Municipality: WEST BRANDYWINE TWP

    Financial & listing details

    • Price per square foot: $212/sqft
    • Tax assessed value: $142,530
    • Annual tax amount: $7,808
    • Date on market: 9/24/2026
    • Listing agreement: Exclusive Agency
    • Listing terms: Cash,Conventional,FHA,VA Loan
    • Inclusions: All Appliances And Garage Fridge In As-is Condition.
    • Ownership: Fee Simple

    Price history

    DateEventPrice
    11/2/2026Sold$445,000+4.7%$212/sqft
    Source: Bright MLS #PACT2136518 Report a problem
    10/23/2026Listed for sale$425,000$202/sqft
    Source: Bright MLS #PACT2136518 Report a problem
    10/2/2026Contingent$425,000$202/sqft
    Source: Bright MLS #PACT2136518 Report a problem
    9/24/2026Listed for sale$425,000+13.3%$202/sqft
    Source: Bright MLS #PACT2136518 Report a problem
    7/1/2024Sold$375,000$178/sqft
    Source: Bright MLS #PACT2066850 Report a problem
    5/30/2024Pending sale$375,000$178/sqft
    Source: Bright MLS #PACT2066850 Report a problem
    5/25/2024Listed for sale$375,000+78.6%$178/sqft
    Source: Bright MLS #PACT2066850 Report a problem
    8/1/2014Sold$210,000-2.3%$100/sqft
    Source: Long & Foster Broker Feed #1003604638_100 Report a problem
    5/22/2014Pending sale$215,000$102/sqft
    Source: CENTURY 21 Alliance #6287350 Report a problem
    3/13/2014Price change$215,000-2.3%$102/sqft
    Source: CENTURY 21 Alliance #6287350 Report a problem
    10/2/2013Listed for sale$220,000$105/sqft
    Source: CENTURY 21 Alliance #6287350 Report a problem

    Public tax history

    YearProperty taxesTax assessment
    2026$7,587 +2.9%$142,530
    2025$7,373 +1.2%$142,530
    2024$7,286 +2.1%$142,530
    2023$7,137 +1.2%$142,530
    2022$7,051 +3.2%$142,530
    2021$6,834 +430.4%$142,530
    2020$1,288 -79.2%$142,530
    2019$6,190 +4.4%$142,530
    2018$5,928 +9899.9%$142,530
    2017$59 -98.7%$142,530
    2016$4,520 $142,530
    2015$4,520 $142,530
    2014$4,520 $142,530
    2013-- $142,530
    2012-- $142,530
    2011-- $142,530
    2010-- $142,530
    2009-- $142,530
    2008-- $142,530
    2007-- $142,530
    2006-- $142,530
    2005-- $142,530
    2004-- $142,530
    2003-- $142,530
    2000-- $142,530
    Find assessor info on the county website

    Neighborhood: 19320

    Nearby schools

    GreatSchools rating
    Schools provided by the listing agent
    • District: Coatesville Area

    Source: Bright MLS. This data may not be complete. We recommend contacting the local school district to confirm school assignments for this home.

    Get a cash offer in 3 minutes
    Find out how much your home could sell for in as little as 3 minutes with a no-obligation cash offer.
    Estimated market value

    $445,300

    Get a cash offer in 3 minutes
    Find out how much your home could sell for in as little as 3 minutes with a no-obligation cash offer.
    Estimated market value

    $445,300