Imagine entering into your own automotive haven right in the heart of Spencers Gate. This isn't just a 3-bedroom home — it's a dream space for any car enthusiast or hobbyist who craves a garage that's more than just a parking spot. The permitted oversized garage extension (2022) is the star, featuring custom 220 wiring, a nearly new car lift and IRP air compressor (both under 2 years old). Whether you're fine-tuning engines, detailing classics, or need the ultimate workshop, this garage was built for passion projects. Inside, the home shines with fresh paint, new carpet, updated laundry flooring, and durable LVP in the living room. A cozy wood-burning fireplace anchors the space, while a renovated deck (2025) invites you to enjoy outdoor living. Set on a spacious 1.6-acre lot, this property provides the rare combination of privacy, room to spread out, and community convenience. Additional updates include new gutters with guards, professionally cleaned windows, new bathroom paint and new fixtures in both bathrooms — giving buyers peace of mind. Even the small details, like the included grill, add to the move-in-ready feel. Spencer's Gate offers the best of both worlds: a quiet neighborhood with community amenities, plus easy access to schools and shopping. This home isn't just another listing — it's a lifestyle waiting for you to move in and make it yours.
Sold for $350,000
$350,000
15 Castlerock Dr, Youngsville, NC 27596
3beds
1,319sqft
Single Family Residence, Residential
Built in 2002
1.65 Acres Lot
$343,700 Zestimate®
$265/sqft
$1,928 Estimated rent
Home value
$343,700
$296,000 - $399,000
$1,928/mo
Zestimate® history
Owner options
List your home for rent
$1,928/mo
Rent Zestimate®
Find your next renter with Zillow Rental Manager. Plus, with online applications, you can quickly screen prospective tenants – for free.
$1,928/mo
Rent Zestimate®
Refinance and save
$2,128/mo
Est. payment
Refinancing to a lower rate could help reduce your monthly payments and save thousands over the life of the loan.
$2,128/mo
Est. payment
Explore your selling options
Work with a Zillow partner agent
Leverage their expertise and Zillow's premium Showcase listings to get your home seen by more buyers.
Get startedList with your own agent
Get your home in front of millions of buyers by listing it on Zillow.
Learn how to do itSell it yourself
Take full control of how buyers see your home on Zillow by listing For Sale by Owner (FSBO).
List your homeWhat's special
Renovated deckCozy wood-burning fireplaceFresh paintNew gutters with guardsUpdated laundry flooringOversized garage extensionProfessionally cleaned windows
Zillow last checked:
Listing updated:
Listed by:
Yandry Mastromihalis 646-875-0076,
eXp Realty, LLC - C,
Raquel Lara 917-675-2304,
eXp Realty, LLC - C
Bought with:
Keith Streger, 355727
Coldwell Banker HPW
Source: Doorify MLS,MLS#: 10123451
Facts & features
Interior
Bedrooms & bathrooms
- Bedrooms: 3
- Bathrooms: 2
- Full bathrooms: 2
Heating
- Electric, Heat Pump
Cooling
- Electric, Heat Pump
Appliances
- Laundry: Laundry Room
Features
- Breakfast Bar, Ceiling Fan(s), Double Vanity, Kitchen/Dining Room Combination, Open Floorplan, Separate Shower, Soaking Tub, Walk-In Closet(s), Walk-In Shower
- Flooring: Carpet, Vinyl
- Basement: Crawl Space
- Number of fireplaces: 1
- Fireplace features: Living Room, Wood Burning
- Common walls with other units/homes: No Common Walls
Interior area
- Total structure area: 1,319
- Total interior livable area: 1,319 sqft
- Finished area above ground: 1,319
- Finished area below ground: 0
Property
Parking
- Total spaces: 3
- Parking features: Concrete, Garage, Garage Door Opener, Parking Pad
- Attached garage spaces: 3
Features
- Levels: One
- Stories: 1
- Patio & porch: Deck
- Exterior features: Rain Gutters
- Pool features: Community
- Fencing: None
- Has view: Yes
Lot
- Size: 1.65 Acres
Details
- Parcel number: 035297
- Special conditions: Standard
Construction
Type & style
- Home type: SingleFamily
- Architectural style: Ranch
- Property subtype: Single Family Residence, Residential
Materials
- Vinyl Siding
- Roof: Shingle
Condition
- New construction: No
- Year built: 2002
Utilities & green energy
- Sewer: Septic Tank
- Water: Public
Community & HOA
Community
- Features: Pool
- Subdivision: Spencers Gate
HOA
- Has HOA: Yes
- Services included: None
- HOA fee: $43 monthly
Location
- Region: Youngsville
Financial & listing details
- Price per square foot: $265/sqft
- Tax assessed value: $333,070
- Annual tax amount: $1,975
- Date on market: 9/23/2025
Price history
| Date | Event | Price |
|---|---|---|
| 10/30/2025 | Sold | $350,000-6.7%$265/sqft |
Source:  Doorify MLS #10123451 Report a problem Doorify MLS #10123451 Report a problem | ||
| 10/7/2025 | Pending sale | $375,000$284/sqft |
Source: Doorify MLS #10123451 Report a problem | ||
| 9/23/2025 | Listed for sale | $375,000$284/sqft |
Source: Doorify MLS #10123451 Report a problem | ||
Public tax history
| Year | Property taxes | Tax assessment |
|---|---|---|
| 2025 | $2,009 +1.7% | $333,070 |
| 2024 | $1,975 +5.8% | $333,070 +63% |
| 2023 | $1,867 +1% | $204,330 |
| 2022 | $1,849 +10.8% | -- |
| 2021 | $1,669 -1.1% | -- |
| 2020 | $1,687 +1.6% | -- |
| 2019 | $1,661 +11.3% | $180,330 |
| 2018 | $1,492 | $180,330 +26.1% |
| 2017 | $1,492 | $143,020 |
| 2016 | $1,492 | $143,020 |
| 2015 | $1,492 +6.6% | $143,020 |
| 2014 | $1,399 | $143,020 |
| 2013 | -- | $143,020 |
| 2012 | -- | $143,020 +11% |
| 2011 | -- | $128,864 |
| 2010 | -- | $128,864 |
| 2009 | -- | $128,864 |
| 2008 | -- | $128,864 |
| 2007 | -- | $128,864 |
| 2006 | -- | $128,864 |
| 2005 | -- | $128,864 |
| 2004 | -- | $128,864 |
Find assessor info on the county website
Neighborhood: 27596
Nearby homes
- $418,3003 bd3 ba2.6k sqft10 Castlerock Dr, Youngsville, NC 27596Off Market
- $392,2003 bd3 ba2k sqft25 Castlerock Dr, Youngsville, NC 27596Off Market
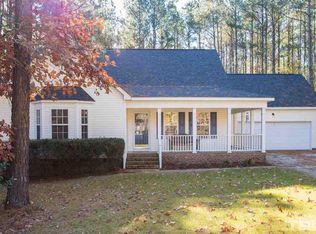
- $449,9004 bd3 ba2.5k sqft35 Castlerock Dr, Youngsville, NC 27596Off Market
- $319,2003 bd2 ba1.3k sqft20 Castlerock Dr, Youngsville, NC 27596Off Market
- $415,0003 bd3 ba2.6k sqft30 Castlerock Dr, Youngsville, NC 27596Off Market
- $473,5004 bd3 ba2.6k sqft45 Abbington Pl, Youngsville, NC 27596Off Market
- $404,5003 bd3 ba2.1k sqft60 Wembley Ct, Youngsville, NC 27596Off Market
- $362,1003 bd2 ba1.5k sqft45 Castlerock Dr, Youngsville, NC 27596Off Market
Nearby schools
GreatSchools rating
- 8/10Royal ElementaryGrades: PK-5Distance: 3.8 mi
- 3/10Bunn MiddleGrades: 6-8Distance: 5.8 mi
- 4/10Bunn HighGrades: 9-12Distance: 6.6 mi
Schools provided by the listing agent
- Elementary: Franklin - Royal
- Middle: Franklin - Bunn
- High: Franklin - Bunn
Source: Doorify MLS. This data may not be complete. We recommend contacting the local school district to confirm school assignments for this home.
Get a cash offer in 3 minutes
Find out how much your home could sell for in as little as 3 minutes with a no-obligation cash offer.
Estimated market value
$343,700
Get a cash offer in 3 minutes
Find out how much your home could sell for in as little as 3 minutes with a no-obligation cash offer.
Estimated market value
$343,700
- North Carolina
- Franklin County
- Youngsville
- 27596
- 15 Castlerock Dr
Nearby cities
Nearby zip codes
Other Youngsville Topics
