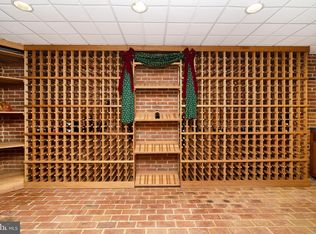
Price adjusted for those looking for a Entertainer's Paradise, a Car Enthusiast looking for a 4 Car Garage with Electronic Car Lift, or a Multi-Generational will love this "treasured" and stunning Custom-Built solid Brick Cape Cod Home, surrounded by preserved Farmland in rural Pilesgrove is waiting for you! Perfectly situated on a sprawling 1.64 acre professionally landscaped property. From the moment you arrive, you'll be captivated by the charming covered front porch graced on either side of the entry with hand-selected "Fieldstone" inviting you into the grand two-story open foyer with all wood staircase and railings and open into the the spacious Living Room featuring a beautiful triple window with a cozy window seat, while the Formal Dining Room mirrors this design, creating a warm and inviting atmosphere. The Eat-In Kitchen is a Chef’s dream, new 3 years ago boasting granite countertops, a large center island with a built-in gas cooktop, stainless steel Kitchen Aid appliances, including a double wall oven, refrigerator, and dishwasher, plus a walk-in pantry closet for added convenience. The Family Room is a cozy retreat, complete with a brick fireplace with a mantel and sliders on either side leading to the rear patios, perfect for indoor-outdoor entertaining. A first-floor powder room and laundry room leading to garages and basement add to the home’s practicality. The first-floor Primary Suite is a true oasis, featuring a spacious walk-in closet and a luxurious primary bathroom with a double shower stall with glass doors, double sink vanities and linen closet. Upstairs, the second floor offers three generously sized bedrooms, one with access to an oversized walk-in closet, another thru the closet you'll find a lovely surprise room with shelving used for storage but would transition to a lovely hidden treasured playroom/princess castle A full new bathroom serves this level featuring granite top and undermount vanity sinks & a skylight for lots of natural lighting. Two additional bonus rooms—one ideal for a sitting room, the other currently used as a home office, but would make for a great Game Room/hang out room. The full finished basement is an entertainer’s dream, featuring a large great room/recreation room with a full bar wet bar, a stunning Field-stone wall wood-burning fireplace, a powder room, and French Doors to the walk-in "Brick enclosed, 1,000 bottle Wine Room"! Very impressive, with brick walls and floor, custom shelving throughout, bar sink, wood cabinets and countertop. Additional rooms include a Mechanical Room and a separate utility/storage room which houses the Reverse-Osmosis Water System with Bilco Doors to rear yard. Additional highlights of this incredible home include hardwood flooring throughout, 3 separate Zone Heat Pumps, 200 amp Electric Service, New in 2021 Septic System, 50 gallon h/w tank, New in 2019 , 50 year Dimensional Shingled Roof and new Skylights. Drive up the half-circle driveway to the front entry and a separate side driveway leading to a huge 4-car bay attached garage w/1400 sq. ft. and large enough for a Gardeners Potting area and lots of storage. This home is a must-see, offering over 5800 sq. ft. of living space, functionality, and elegance—perfect for the whole family! Conveniently located to Downtown Woodstown and the Town & Country Golf Course, 12 minutes from Mullica and Inspira Medical Hospital. Enjoy a beautiful ride down Kings Highway from Swedesboro to the Countryside of Pilesgrove! You'll be pleased to call this Home!
Sold for $599,000
$599,000
15 Catalpa Cres, Pilesgrove, NJ 08098
4beds
6,156sqft
Single Family Residence
Built in 1980
1.64 Acres Lot
$646,200 Zestimate®
$97/sqft
$4,345 Estimated rent
Home value
$646,200
$414,000 - $1.01M
$4,345/mo
Zestimate® history
Owner options
List your home for rent
$4,345/mo
Rent Zestimate®
Find your next renter with Zillow Rental Manager. Plus, with online applications, you can quickly screen prospective tenants – for free.
$4,345/mo
Rent Zestimate®
Refinance and save
$4,536/mo
Est. payment
Refinancing to a lower rate could help reduce your monthly payments and save thousands over the life of the loan.
$4,536/mo
Est. payment
Explore your selling options
Work with a Zillow partner agent
Leverage their expertise and Zillow's premium Showcase listings to get your home seen by more buyers.
Get startedList with your own agent
Get your home in front of millions of buyers by listing it on Zillow.
Learn how to do itSell it yourself
Take full control of how buyers see your home on Zillow by listing For Sale by Owner (FSBO).
List your homeWhat's special
Wood-burning fireplaceEat-in kitchenSurrounded by preserved farmlandFull finished basementHalf-circle drivewayOversized walk-in closetWood staircase and railings
Zillow last checked:
Listing updated:
Listed by:
Kathy McDonald 609-519-6418,
BHHS Fox & Roach - Haddonfield,
Listing Team: The Kathy Mcdonald Team
Bought with:
Niamah King, 1861833
Weichert Realtors-Turnersville
Source: Bright MLS,MLS#: NJSA2013986
Facts & features
Interior
Bedrooms & bathrooms
- Bedrooms: 4
- Bathrooms: 4
- Full bathrooms: 2
- 1/2 bathrooms: 2
- Main level bathrooms: 2
- Main level bedrooms: 1
Rooms
- Room types: Living Room, Dining Room, Primary Bedroom, Sitting Room, Bedroom 2, Bedroom 3, Bedroom 4, Kitchen, Family Room, Foyer, Great Room, Laundry, Other, Office, Utility Room
Primary bedroom
- Features: Walk-In Closet(s)
- Level: Main
- Area: 420 Square Feet
- Dimensions: 21 x 20
Bedroom 2
- Level: Upper
- Area: 176 Square Feet
- Dimensions: 16 x 11
Bedroom 3
- Features: Walk-In Closet(s)
- Level: Upper
- Area: 169 Square Feet
- Dimensions: 13 x 13
Bedroom 4
- Level: Upper
- Area: 99 Square Feet
- Dimensions: 11 x 9
Dining room
- Level: Main
- Area: 238 Square Feet
- Dimensions: 17 x 14
Family room
- Level: Main
- Area: 264 Square Feet
- Dimensions: 22 x 12
Foyer
- Level: Main
- Area: 224 Square Feet
- Dimensions: 16 x 14
Great room
- Features: Basement - Finished, Wet Bar
- Level: Lower
- Area: 1530 Square Feet
- Dimensions: 51 x 30
Kitchen
- Level: Main
- Area: 304 Square Feet
- Dimensions: 19 x 16
Laundry
- Level: Main
- Area: 84 Square Feet
- Dimensions: 12 x 7
Living room
- Level: Main
- Area: 357 Square Feet
- Dimensions: 21 x 17
Office
- Level: Upper
- Area: 440 Square Feet
- Dimensions: 22 x 20
Other
- Level: Lower
- Area: 210 Square Feet
- Dimensions: 21 x 10
Sitting room
- Level: Upper
- Area: 260 Square Feet
- Dimensions: 20 x 13
Utility room
- Level: Lower
- Area: 350 Square Feet
- Dimensions: 25 x 14
Heating
- Forced Air, Zoned, Electric
Cooling
- Central Air, Attic Fan, Electric
Appliances
- Included: Built-In Range, Cooktop, Dishwasher, Disposal, Oven, Double Oven, Refrigerator, Water Conditioner - Owned, Water Heater, Extra Refrigerator/Freezer, Water Treat System, Electric Water Heater
- Laundry: Main Level, Laundry Room
Features
- Family Room Off Kitchen, Bar, Wine Storage, Ceiling Fan(s), Eat-in Kitchen, Entry Level Bedroom, Kitchen - Gourmet, Kitchen Island, Kitchen - Table Space, Pantry, Recessed Lighting, Walk-In Closet(s)
- Flooring: Hardwood, Carpet, Tile/Brick, Wood
- Doors: Insulated, Storm Door(s), Sliding Glass
- Windows: Bay/Bow, Double Hung, Skylight(s), Sliding
- Basement: Full,Finished,Heated,Windows,Sump Pump
- Number of fireplaces: 2
- Fireplace features: Brick, Wood Burning, Mantel(s), Stone
Interior area
- Total structure area: 6,156
- Total interior livable area: 6,156 sqft
- Finished area above ground: 4,372
- Finished area below ground: 1,784
Property
Parking
- Total spaces: 12
- Parking features: Garage Faces Side, Garage Door Opener, Oversized, Storage, Driveway, Attached
- Attached garage spaces: 4
- Uncovered spaces: 8
Accessibility
- Accessibility features: None
Features
- Levels: Two
- Stories: 2
- Patio & porch: Patio, Porch
- Exterior features: Underground Lawn Sprinkler, Street Lights, Lighting, Other, Barbecue
- Pool features: None
- Has view: Yes
- View description: Garden, Pasture
Lot
- Size: 1.64 Acres
Details
- Additional structures: Above Grade, Below Grade
- Parcel number: 1000029 0100008
- Zoning: RES
- Special conditions: Standard
Construction
Type & style
- Home type: SingleFamily
- Architectural style: Cape Cod
- Property subtype: Single Family Residence
Materials
- Brick
- Foundation: Brick/Mortar, Concrete Perimeter
- Roof: Pitched,Architectural Shingle
Condition
- Very Good
- New construction: No
- Year built: 1980
Utilities & green energy
- Electric: 200+ Amp Service
- Sewer: On Site Septic
- Water: Well, Conditioner
- Utilities for property: Natural Gas Available, Cable Connected, Electricity Available, Cable
Community & HOA
Community
- Security: Smoke Detector(s), Carbon Monoxide Detector(s), Fire Sprinkler System
- Subdivision: Catalpa Crest
HOA
- Has HOA: No
Location
- Region: Pilesgrove
- Municipality: PILESGROVE TWP
Financial & listing details
- Price per square foot: $97/sqft
- Tax assessed value: $435,800
- Annual tax amount: $15,932
- Date on market: 3/3/2025
- Listing agreement: Exclusive Right To Sell
- Listing terms: Cash,Conventional,FHA,VA Loan
- Inclusions: Refrigerator, Electronic Car Lift In Garage
- Exclusions: Window Treatments Except Wooden Blinds In Master Bedroom. Washer And Dryer. Hanging Cabinets In Garage, Generator, Snow Blower And Wood-burning Stove Insert In Family Room.
- Ownership: Fee Simple
Price history
| Date | Event | Price |
|---|---|---|
| 10/3/2025 | Sold | $599,000-7.8%$97/sqft |
Source:  Bright MLS #NJSA2013986 Report a problem Bright MLS #NJSA2013986 Report a problem | ||
| 9/2/2025 | Pending sale | $650,000$106/sqft |
Source: Bright MLS #NJSA2013986 Report a problem | ||
| 8/29/2025 | Contingent | $650,000$106/sqft |
Source: Bright MLS #NJSA2013986 Report a problem | ||
| 7/24/2025 | Price change | $650,000-7.1%$106/sqft |
Source: Bright MLS #NJSA2013986 Report a problem | ||
| 6/20/2025 | Price change | $699,900-6.7%$114/sqft |
Source: Bright MLS #NJSA2013986 Report a problem | ||
| 3/3/2025 | Listed for sale | $750,000+80.7%$122/sqft |
Source: Bright MLS #NJSA2013986 Report a problem | ||
| 2/4/2021 | Sold | $415,000$67/sqft |
Source: Public Record Report a problem | ||
| 10/6/2020 | Listing removed | $415,000$67/sqft |
Source: BHHS Fox & Roach 109 34th Street-Ocean City #537722 Report a problem | ||
| 7/28/2020 | Price change | $415,000-1%$67/sqft |
Source: BHHS Fox & Roach Mullica Hill North #537722 Report a problem | ||
| 5/14/2020 | Price change | $419,000-1.2%$68/sqft |
Source: BHHS Fox & Roach Mullica Hill North #NJSA137556 Report a problem | ||
| 4/22/2020 | Price change | $424,000-1.4%$69/sqft |
Source: BHHS Fox & Roach Mullica Hill North #NJSA137556 Report a problem | ||
| 3/12/2020 | Listed for sale | $429,900+24.6%$70/sqft |
Source: BHHS Fox & Roach Mullica Hill North #NJSA137556 Report a problem | ||
| 7/18/2000 | Sold | $345,000+6.2%$56/sqft |
Source: Public Record Report a problem | ||
| 4/13/1995 | Sold | $325,000$53/sqft |
Source: Public Record Report a problem | ||
Public tax history
| Year | Property taxes | Tax assessment |
|---|---|---|
| 2024 | $15,933 -1.4% | $435,800 |
| 2023 | $16,164 +12.1% | $435,800 |
| 2022 | $14,415 +6.2% | $435,800 |
| 2021 | $13,575 +3.1% | $435,800 +2.4% |
| 2020 | $13,170 +13.7% | $425,500 |
| 2019 | $11,584 | $425,500 |
| 2018 | $11,584 +3.3% | $425,500 |
| 2017 | $11,213 +3.7% | $425,500 |
| 2016 | $10,813 +3.9% | $425,500 |
| 2015 | $10,405 +3.8% | $425,500 |
| 2014 | $10,022 -16.4% | $425,500 |
| 2013 | $11,991 | $425,500 |
Find assessor info on the county website
Neighborhood: 08098
Nearby homes
- $580,2004 bd4 ba4.3k sqft15 Catalpa Crst, Woodstown, NJ 08098Off Market
- $---- bd-- ba-- sqft15 Catalpa Cres, Woodstown, NJ 08098Off Market
- $736,7004 bd5 ba5.2k sqft18 Catalpa Cres, Pilesgrove, NJ 08098Off Market
- $607,0004 bd4 ba4k sqft24 Catalpa Cres, Pilesgrove, NJ 08098Off Market
- $546,7004 bd3 ba2.1k sqft16 Catalpa Cres, Pilesgrove, NJ 08098Off Market
- $625,9004 bd4 ba3.1k sqft11 Catalpa Cres, Pilesgrove, NJ 08098Off Market
- $590,8004 bd4 ba3.1k sqft11 Catalpa Crst, Woodstown, NJ 08098Off Market
- $434,6003 bd2 ba1.7k sqft4 Catalpa Cres, Pilesgrove, NJ 08098Off Market
Nearby schools
GreatSchools rating
- 7/10Mary S. Shoemaker Elementary SchoolGrades: K-5Distance: 2 mi
- 8/10Woodstown Middle SchoolGrades: 6-8Distance: 1.8 mi
- 4/10Woodstown High SchoolGrades: 9-12Distance: 1.8 mi
Schools provided by the listing agent
- Middle: Woodstown
- High: Woodstown
- District: Woodstown-pilesgrove Regi Schools
Source: Bright MLS. This data may not be complete. We recommend contacting the local school district to confirm school assignments for this home.
Get a cash offer in 3 minutes
Find out how much your home could sell for in as little as 3 minutes with a no-obligation cash offer.
Estimated market value
$646,200
Get a cash offer in 3 minutes
Find out how much your home could sell for in as little as 3 minutes with a no-obligation cash offer.
Estimated market value
$646,200
- New Jersey
- Salem County
- Pilesgrove
- 08098
- 15 Catalpa Cres
Nearby cities
Nearby zip codes
Other Pilesgrove Topics
