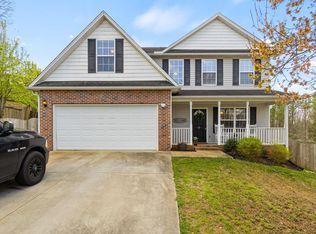
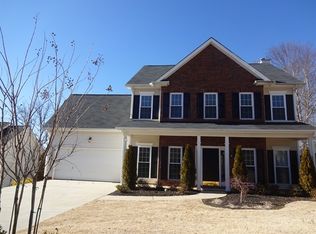
Rocking-chair front porchCharming hilltop homeFriendly cul-de-sacInviting open floor planBeautiful nature viewsGlorious sunsets
Priced to sell “AS IS”! Take in beautiful nature views and glorious sunsets from the rocking-chair front porch of this charming hilltop home, nestled in a friendly cul-de-sac. This spacious 4-bedroom, 2.5-bath home offers an inviting open floor plan with plenty of desirable features and space for everyday living and entertaining. The kitchen offers ample storage and features double doors leading directly to the back deck. The kitchen, breakfast area, and den flow seamlessly together, creating a wonderful gathering space that extends effortlessly outdoors. Step outside to enjoy the large, fully fenced, and very private backyard, complete with a double-door entry on one side and a single-door entry on the other. Need room for your toys? The spacious side yard provides plenty of room to privately store boats, trailers, and other oversized recreational equipment. Storage is abundant throughout the home, with multiple pantries, closets, and generous attic space to keep everything organized. Enjoy fantastic community amenities including a clubhouse, playground, soccer field, and Olympic-sized swimming pool. Conveniently located just 5 minutes from Fairview Shopping and I-385, this home offers the perfect combination of privacy, convenience, and community. Come see all this beautiful hilltop home has to offer!
16 days
|
1,695
|
180
|
Likely to sell faster than
Zillow last checked:
Listing updated:
Listed by:
Eden Basinger864-313-3117,
Keller Williams Grv Upst
Source: Greater Greenville AOR,MLS#: 1599850
Facts & features
Interior
Bedrooms & bathrooms
Bedrooms: 4
Bathrooms: 3
Full bathrooms: 2
1/2 bathrooms: 1
Rooms
Room types: Laundry, Workshop
Primary bedroom
Area: 180
Dimensions: 15 x 12
Bedroom 2
Area: 150
Dimensions: 15 x 10
Bedroom 3
Area: 110
Dimensions: 11 x 10
Bedroom 4
Area: 240
Dimensions: 20 x 12
Primary bathroom
Features: Double Sink, Full Bath, Shower-Separate, Tub-Garden, Walk-In Closet(s)
Level: Second
Dining room
Area: 144
Dimensions: 12 x 12
Kitchen
Area: 234
Dimensions: 18 x 13
Living room
Area: 288
Dimensions: 18 x 16
Heating
Forced Air, Multi-Units, Natural Gas
Cooling
Central Air, Electric, Multi Units
Appliances
Included: Microwave, Refrigerator, Electric Oven, Gas Water Heater
Laundry: 1st Floor, Walk-in, Laundry Room
Features
2 Story Foyer, High Ceilings, Vaulted Ceiling(s), Ceiling Smooth, Tray Ceiling(s), Soaking Tub, Walk-In Closet(s), Pantry
Flooring: Carpet, Ceramic Tile, Wood, Stone
Doors: Storm Door(s)
Windows: Storm Window(s)
Basement: None
Attic: Pull Down Stairs,Storage
Number of fireplaces: 1
Fireplace features: Gas Starter, Screen
Interior area
Total interior livable area: 2,039 sqft
Property
Parking
Total spaces: 2
Parking features: Attached, Concrete
Attached garage spaces: 2
Has uncovered spaces: Yes
Features
Levels: Two
Stories: 2
Patio & porch: Deck, Front Porch
Fencing: Fenced
Lot
Size: 10,454 Square Feet
Features: Cul-De-Sac, Few Trees, 1/2 Acre or Less
Details
Parcel number: 0575.1701010.00
Construction
Type & style
Home type: SingleFamily
Architectural style: Traditional
Property subtype: Single Family Residence, Residential
Materials
Vinyl Siding
Foundation: Crawl Space
Roof: Architectural,Composition
Utilities & green energy
Sewer: Public Sewer
Water: Public
Utilities for property: Cable Available, Underground Utilities
Community & HOA
Community
Features: Clubhouse, Common Areas, Street Lights, Recreational Path, Playground, Pool
Source: Greater Greenville AOR. This data may not be complete. We recommend contacting the local school district to confirm school assignments for this home.