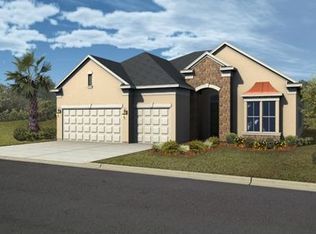
Welcome to your dream home in the heart of Nocatee, one of Florida's most sought-after communities. This stunning 4-bedroom, 3-bath, true 3 car garage residence offers high value without the premium price tag of its surroundings. The home perfectly combines coastal charm with modern luxury, offering bright open spaces, quality craftsmanship, and resort-style amenities right outside your door.
An open-concept floor plan filled with natural light, ideal for entertaining family and friends.
Gourmet kitchen featuring premium stainless-steel appliances, granite countertops, designer cabinetry, and center island.
Relax in your private owner's suite with spa-inspired en suite bathroom, dual vanities, and a generous walk-in closet.
Enjoy your morning coffee or evening BBQs on the covered lanai overlooking the beautifully landscaped backyard.
Outdoor Bull natural gas grill and producing lemon tree. Modern Features include solar electric, stylish flooring, and ample storage throughout
151 days
|
1,975
|
59
|
Zillow last checked:
Listing updated:
Listed by:
BRETT ELLIOTT DEXTER570-899-2984,
OCEAN ONE REAL ESTATE GROUP LLC904-624-2330
Source: realMLS,MLS#: 2130666
Loading...
Facts & features
Interior
Bedrooms & bathrooms
Bedrooms: 4
Bathrooms: 3
Full bathrooms: 3
Primary bedroom
Description: Neutral Colors, Large Walk in Closet
Level: First
Area: 2156 Square Feet
Dimensions: 154.00 x 14.00
Bedroom 4
Description: In Law Suite with En Suite Bathroom
Level: First
Area: 11856 Square Feet
Dimensions: 114.00 x 104.00
Primary bathroom
Description: Spacious En Suite, Dual Vanity, Separate Tub and Shower
Level: First
Area: 168 Square Feet
Dimensions: 14.00 x 12.00
Bathroom 2
Description: Neutral Colors
Level: First
Area: 12168 Square Feet
Dimensions: 117.00 x 104.00
Bathroom 3
Description: Neutral Colors
Level: First
Area: 11639 Square Feet
Dimensions: 113.00 x 103.00
Dining room
Description: Custom Wainscoting
Level: First
Area: 131098 Square Feet
Dimensions: 1111.00 x 118.00
Great room
Description: Built in Shelves, Electric Blinds, Triple Sliding Doors
Level: First
Area: 28525 Square Feet
Dimensions: 163.00 x 175.00
Kitchen
Description: Island with Seating
Level: First
Area: 187 Square Feet
Dimensions: 17.00 x 11.00
Heating
Central, Electric, Natural Gas
Cooling
Central Air, Electric
Appliances
Included: Dishwasher, Disposal, Double Oven, Dryer, ENERGY STAR Qualified Dishwasher, ENERGY STAR Qualified Dryer, ENERGY STAR Qualified Freezer, ENERGY STAR Qualified Refrigerator, ENERGY STAR Qualified Washer, Gas Cooktop, Gas Oven, Gas Range, Gas Water Heater, Ice Maker, Instant Hot Water, Microwave, Plumbed For Ice Maker, Refrigerator, Tankless Water Heater, Washer
Laundry: Electric Dryer Hookup, Gas Dryer Hookup, In Unit, Lower Level, Washer Hookup
Features
Breakfast Bar, Breakfast Nook, Built-in Features, Ceiling Fan(s), Eat-in Kitchen, Entrance Foyer, Guest Suite, In-Law Floorplan, Kitchen Island, Open Floorplan, Pantry, Primary Bathroom -Tub with Separate Shower, Master Downstairs, Smart Thermostat, Vaulted Ceiling(s), Walk-In Closet(s)
Flooring: Carpet, Tile
Interior area
Total structure area: 2,267
Total interior livable area: 2,267 sqft
Property
Parking
Total spaces: 3
Parking features: Attached, Garage, Garage Door Opener
Attached garage spaces: 3
Features
Levels: One
Stories: 1
Patio & porch: Covered, Front Porch, Rear Porch, Screened
Exterior features: Outdoor Kitchen
Spa features: Community
Fencing: Fenced,Back Yard,Vinyl
Lot
Size: 9,583 Square Feet
Dimensions: 60 x 140
Features: Corner Lot, Sprinklers In Front, Sprinklers In Rear
Details
Additional structures: Outdoor Kitchen
Parcel number: 0702722080
Zoning description: Residential
Construction
Type & style
Home type: SingleFamily
Architectural style: Contemporary
Property subtype: Single Family Residence
Attached to another structure: Yes
Materials
Frame, Stucco
Roof: Shingle
Condition
Updated/Remodeled
New construction: No
Year built: 2015
Utilities & green energy
Electric: Fuses
Sewer: Public Sewer
Water: Public
Utilities for property: Cable Available, Cable Connected, Electricity Available, Electricity Connected, Natural Gas Available, Natural Gas Connected, Sewer Available, Sewer Connected, Water Available, Water Connected
Amenities included: Pool, Basketball Court, Beach Access, Boat Launch, Children's Pool, Clubhouse, Dog Park, Fitness Center, Jogging Path, Management - Full Time, Management - Off Site, Park, Pickleball, Playground, Tennis Court(s), Trash, Water
Services included: Maintenance Grounds, Pest Control
Explore the cost of this home by adjusting the details. Changes won't be saved.
Principal & interest
$1,547
Mortgage insurance
$0
Property taxes
$170
Home insurance
$105
HOA fees
$0
Utilities
Not included
All calculations are estimates and provided by Zillow, Inc. for informational purposes only. Actual amounts may vary.
HOA fees may include property taxes on listings classified as Co-Ops. Contact the listing agent and/or owner for fee details.
Mortgage interest rates are dependent on a number of factors, including credit score, down payment, and repayment length. Interest rate data provided by Zillow Group Marketplace, Inc. as of 1/1/1970 from various mortgage lenders with which we have lead or other similar arrangements; the Estimated Payment is an average of those rates.
See how much you could borrow to make a competitive offer.