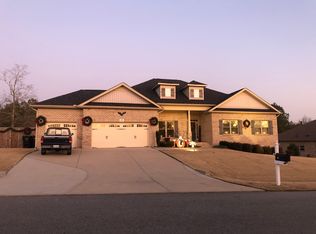
Welcome home to the beautiful Millstone Ridge Subdivision! This stunning property features gated and fenced front porch, 4 bedrooms and 2 full baths along with a screened in covered porch - perfect for relaxing and enjoying the outdoors. Fishing Pond in neighborhood was restocked last year.
Inside, you'll find a kitchen equipped with a 5-burner gas range, dishwasher, refrigerator, microwave hood, and reverse osmosis system. A front-loading washer and dryer (with pedestals) are also included for your convenience.
This home comes packed with upgrades including home generator & propane gas fireplace. Additional 50-amp power source for your workshop, RV, or future projects. Ceiling fans in the living area, bedrooms, and Screened Covered Porch. Blinds throughout the home. The wooded backyard view adds privacy and charm, complemented by a full backyard privacy fence. A side section of the yard offers the perfect space for a garden or dog run. Outside, you'll also enjoy a shed for extra storage and an impressive 900 sq. ft. concrete parking pad—ideal for an RV, boat, or trailer. The extended garage provides space for longer vehicles, a work area, and additional storage. The primary ensuite features an upgraded shower surround for a touch of luxury. This home truly has it all—your possibilities are endless!
Sold for $378,000
$378,000
15 Cedar Falls Way, Angier, NC 27501
4beds
1,700sqft
Single Family Residence
Built in 2017
0.58 Acres Lot
$375,800 Zestimate®
$222/sqft
$2,057 Estimated rent
Home value
$375,800
$353,000 - $398,000
$2,057/mo
Zestimate® history
Owner options
List your home for rent
$2,057/mo
Rent Zestimate®
Find your next renter with Zillow Rental Manager. Plus, with online applications, you can quickly screen prospective tenants – for free.
$2,057/mo
Rent Zestimate®
Refinance and save
$2,657/mo
Est. payment
Refinancing to a lower rate could help reduce your monthly payments and save thousands over the life of the loan.
$2,657/mo
Est. payment
Explore your selling options
Work with a Zillow partner agent
Leverage their expertise and Zillow's premium Showcase listings to get your home seen by more buyers.
Get startedList with your own agent
Get your home in front of millions of buyers by listing it on Zillow.
Learn how to do itSell it yourself
Take full control of how buyers see your home on Zillow by listing For Sale by Owner (FSBO).
List your homeWhat's special
Propane gas fireplaceFull backyard privacy fenceReverse osmosis systemBlinds throughout the homeScreened in covered porchMicrowave hoodShed for extra storage
Zillow last checked:
Listing updated:
Listed by:
Rhonda Walker 239-300-5335,
Northside Realty Inc.,
Tip Iuliucci 910-527-0948,
Northside Realty Inc.
Bought with:
Adrienne Louise Emery Ramirez, 354390
Navigate Realty
Source: Doorify MLS,MLS#: 10133980
Facts & features
Interior
Bedrooms & bathrooms
- Bedrooms: 4
- Bathrooms: 2
- Full bathrooms: 2
- Main level bathrooms: 2
- Main level bedrooms: 4
Primary bedroom
- Level: Main
- Area: 192 Square Feet
- Dimensions: 12 x 16
Bedroom 2
- Level: Main
- Area: 144 Square Feet
- Dimensions: 12 x 12
Bedroom 3
- Level: Main
- Area: 120 Square Feet
- Dimensions: 12 x 10
Bedroom 4
- Level: Main
- Area: 144 Square Feet
- Dimensions: 12 x 12
Primary bathroom
- Level: Main
- Area: 120 Square Feet
- Dimensions: 12 x 10
Bathroom 2
- Level: Main
- Area: 40 Square Feet
- Dimensions: 8 x 5
Dining room
- Level: Main
- Area: 120 Square Feet
- Dimensions: 12 x 10
Other
- Level: Main
- Area: 35 Square Feet
- Dimensions: 7 x 5
Kitchen
- Level: Main
- Area: 192 Square Feet
- Dimensions: 12 x 16
Laundry
- Level: Main
- Area: 35 Square Feet
- Dimensions: 7 x 5
Living room
- Level: Main
- Area: 391 Square Feet
- Dimensions: 23 x 17
Heating
- Fireplace(s), Heat Pump, Propane
Cooling
- Central Air, Ceiling Fan(s), Electric, Heat Pump
Appliances
- Included: Dryer, Dishwasher, Exhaust Fan, Free-Standing Gas Range, Free-Standing Refrigerator, Ice Maker, Microwave, Range Hood, Self Cleaning Oven, Stainless Steel Appliance(s), Washer/Dryer, Water Purifier Owned
- Laundry: Electric Dryer Hookup, Laundry Room, Main Level, Washer Hookup
Features
- Breakfast Bar, Cathedral Ceiling(s), Ceiling Fan(s), Chandelier, Double Vanity, High Ceilings, High Speed Internet, Laminate Counters, Open Floorplan, Pantry, Recessed Lighting, Storage, Walk-In Closet(s), Shower Only, Bathtub/Shower Combination, Walk-In Shower, Water Closet, Smooth Ceilings
- Flooring: Carpet, Vinyl, Wood
- Doors: Storm Door(s)
- Windows: Blinds, Double Pane Windows, Screens
- Common walls with other units/homes: No Common Walls
Interior area
- Total structure area: 1,700
- Total interior livable area: 1,700 sqft
- Finished area above ground: 1,700
- Finished area below ground: 0
Property
Parking
- Total spaces: 5
- Parking features: Additional Parking, Attached, Driveway, Garage Faces Front, Inside Entrance, Parking Pad
- Garage spaces: 2
- Has uncovered spaces: Yes
Features
- Levels: One
- Stories: 1
- Patio & porch: Covered, Front Porch, Patio, Rear Porch, Screened
- Exterior features: Private Yard, Rain Gutters, Storage, Fenced Yard
- Pool features: Association, Cabana, Fenced
- Fencing: Back Yard,Fenced,Gate,Privacy,See Remarks,Wood
Lot
- Size: 0.58 Acres
- Features: Back Yard, Front Yard, Landscaped, Level, Private
- Residential vegetation: Grassed, Partially Wooded
Details
- Additional structures: Shed(s)
- Parcel number: 13C03040T
- Zoning: RAG
- Special conditions: Standard
- Other equipment: Generator
Construction
Type & style
- Home type: SingleFamily
- Architectural style: Ranch
- Property subtype: Single Family Residence
Materials
- Brick Veneer, Vinyl Siding
- Foundation: Crawlspace
- Roof: Shingle
Condition
- New construction: No
- Year built: 2017
- Major remodel year: 2017
Utilities & green energy
- Sewer: Septic Tank
- Water: Public
- Utilities for property: Cable Available, Electricity Connected, Propane, Underground Utilities, Water Connected
Community & HOA
Community
- Features: Fishing, Pool, Street Lights, Tennis Court(s)
- Security: Smoke Detector(s)
- Subdivision: Millstone Ridge
HOA
- Has HOA: Yes
- Amenities included: Basketball Court, Cabana, Management, Pool, Pond Year Round, Recreation Facilities, Tennis Court(s)
- Services included: None
- HOA fee: $315 semi-annually
- HOA name: CAM
- HOA phone: 919-587-1862
Location
- Region: Angier
Financial & listing details
- Price per square foot: $222/sqft
- Tax assessed value: $368,480
- Annual tax amount: $2,339
- Date on market: 11/20/2025
- Listing agreement: Exclusive Right To Sell
- Listing terms: Cash,Conventional,FHA,USDA Loan,VA Loan
- Road surface type: Asphalt
Price history
| Date | Event | Price |
|---|---|---|
| 2/3/2026 | Sold | $378,000-3.1%$222/sqft |
Source:  Doorify MLS #10133980 Report a problem Doorify MLS #10133980 Report a problem | ||
| 12/16/2025 | Pending sale | $389,900$229/sqft |
Source: Doorify MLS #10133980 Report a problem | ||
| 11/20/2025 | Listed for sale | $389,900+87.9%$229/sqft |
Source: Doorify MLS #10133980 Report a problem | ||
| 4/28/2017 | Sold | $207,500$122/sqft |
Source: Public Record Report a problem | ||
Public tax history
| Year | Property taxes | Tax assessment |
|---|---|---|
| 2025 | $2,340 +21.9% | $368,480 +55.5% |
| 2024 | $1,919 +3.2% | $236,910 |
| 2023 | $1,860 -3.1% | $236,910 |
| 2022 | $1,919 | $236,910 |
| 2021 | $1,919 -3.6% | $236,910 |
| 2020 | $1,990 +2.4% | $236,910 |
| 2019 | $1,943 +34.6% | $236,910 +37.9% |
| 2018 | $1,443 +329.6% | $171,840 +329.6% |
| 2017 | $336 | $40,000 |
| 2016 | $336 | $40,000 |
Find assessor info on the county website
Neighborhood: 27501
Nearby homes
- $518,6004 bd4 ba3.4k sqft41 Cedar Falls Way, Angier, NC 27501Off Market
- $491,7004 bd2 ba2.8k sqft12 Warriors Way, Angier, NC 27501Off Market
- $442,5004 bd2 ba2.3k sqft69 Cedar Falls Way, Angier, NC 27501Off Market
- $415,0004 bd3 ba2.3k sqft28 Cedar Falls Way, Angier, NC 27501Sold
- $450,0004 bd3 ba2.3k sqft410 Crosscreek Ln, Angier, NC 27501Pending
- $537,1004 bd3 ba3.4k sqft34 Warriors Way, Way, NC 27501Off Market
- $417,7004 bd3 ba2.3k sqft407 Crosscreek Ln, Angier, NC 27501Off Market
- $472,2005 bd3 ba2.7k sqft388 Crosscreek Ln, Angier, NC 27501Off Market
Nearby schools
GreatSchools rating
- 8/10McGee's Crossroads ElementaryGrades: PK-5Distance: 2.5 mi
- 9/10McGee's Crossroads Middle SchoolGrades: 6-8Distance: 2.6 mi
- 4/10West Johnston HighGrades: 9-12Distance: 4.5 mi
Schools provided by the listing agent
- Elementary: Johnston - McGees Crossroads Elementary
- Middle: Johnston - McGees Crossroads Middle
- High: Johnston - West Johnston High
Source: Doorify MLS. This data may not be complete. We recommend contacting the local school district to confirm school assignments for this home.
Get a cash offer in 3 minutes
Find out how much your home could sell for in as little as 3 minutes with a no-obligation cash offer.
Estimated market value
$375,800
Get a cash offer in 3 minutes
Find out how much your home could sell for in as little as 3 minutes with a no-obligation cash offer.
Estimated market value
$375,800
- North Carolina
- Johnston County
- Angier
- 27501
- 15 Cedar Falls Way
