Not your typical split level. This spacious and inviting 4 bedrom 2 bath, multi level home offers a thoughtfully designed layout with flexibility for modern living, including a potential 5th bedroom. Entry begins in a bright breezeway that invites you to explore. - leading either to the outdoor decks and gardens or into a versatile bonus room suited for a variety of uses. From the foyer, you can unwind in the den or continue upward to the main living area. Th second level features a comfortable living room that flows into the dining area and a newly renovated kitchen. The upper level provides well -separated bedrooms for added privacy. The Primary bedroom has slider to deck, where you can enjoy serene river views, and memorable sunsets over the Toms River. Thoughtful updates throughout the home add warmth and character from the moment you arrive. Located in a welcoming coastal community, the area offers convienient access to local marinas, parks, and beaches, making it ideal for both everyday living and weekend relaxation.
Under contract
Price cut: $7.5K (5/29)
$480,000
15 Cedarcrest Dr, Bayville, NJ 08721
4beds
2,244sqft
:
Get pre-qualified$3,152/mo
Single Family Residence
Built in 1965
0.33 Acres Lot
$-- Zestimate®
$214/sqft
$-- HOA
What's special
Newly renovated kitchenOutdoor decks and gardensSerene river viewsBright breezeway
- 113 days |
- 876 |
- 19 |
Zillow last checked:
Listing updated:
Listed by:
Karen Olsen 732-773-0772,
Coldwell Banker Riviera Realty, Inc.
Source: Bright MLS,MLS#: NJOC2041042
Facts & features
Interior
Bedrooms & bathrooms
- Bedrooms: 4
- Bathrooms: 2
- Full bathrooms: 2
- Main level bathrooms: 1
- Main level bedrooms: 1
Basement
- Area: 0
Heating
- Baseboard, Natural Gas
Cooling
- Multi Units, Wall Unit(s), Window Unit(s), Electric
Appliances
- Included: Cooktop, Dishwasher, Oven, Gas Water Heater
- Laundry: Main Level
Features
- Dining Area, Exposed Beams, Bar
- Flooring: Hardwood, Wood
- Doors: Sliding Glass
- Windows: Bay/Bow, Green House
- Has basement: No
- Number of fireplaces: 1
Interior area
- Total structure area: 2,244
- Total interior livable area: 2,244 sqft
- Finished area above ground: 2,244
- Finished area below ground: 0
Property
Parking
- Parking features: Driveway
- Has uncovered spaces: Yes
Accessibility
- Accessibility features: None
Features
- Levels: Bi-Level,Multi/Split,Two and One Half
- Stories: 2.5
- Pool features: None
- Has view: Yes
- View description: River
- Has water view: Yes
- Water view: River
Lot
- Size: 0.33 Acres
- Dimensions: 167.00 x irregular
- Features: Irregular Lot, Wooded, Rural
Details
- Additional structures: Above Grade, Below Grade
- Parcel number: 060102300031
- Zoning: R100
- Special conditions: Standard
Construction
Type & style
- Home type: SingleFamily
- Architectural style: Colonial
- Property subtype: Single Family Residence
Materials
- Frame
- Foundation: Crawl Space
- Roof: Shingle
Condition
- New construction: No
- Year built: 1965
Utilities & green energy
- Sewer: Public Sewer
- Water: Public
Community & HOA
Community
- Subdivision: Bayville - Toms River Shores
HOA
- Has HOA: No
Location
- Region: Bayville
- Municipality: BERKELEY TWP
Financial & listing details
- Price per square foot: $214/sqft
- Tax assessed value: $265,000
- Annual tax amount: $6,389
- Date on market: 4/2/2026
- Listing agreement: Exclusive Agency
- Inclusions: Louvered Doors In Garage
- Exclusions: All Personal Belongings. Mantel, Washer And Dryer And Refrigerator Are Negotiable. Tiffany Lamps Do Not Convey.
- Ownership: Fee Simple
Estimated market value
Not available
Estimated sales range
Not available
Not available
Price history
| Date | Event | Price |
|---|---|---|
| 7/23/2026 | Contingent | $480,000$214/sqft |
Source:  Bright MLS #NJOC2041042 Report a problem Bright MLS #NJOC2041042 Report a problem | ||
| 7/23/2026 | Pending sale | $480,000$214/sqft |
Source:  MoreMLS #22608840 Report a problem MoreMLS #22608840 Report a problem | ||
| 5/29/2026 | Price change | $480,000-1.5%$214/sqft |
Source: MoreMLS #22608840 Report a problem | ||
| 4/2/2026 | Listed for sale | $487,500-8.1%$217/sqft |
Source: Bright MLS #NJOC2041042 Report a problem | ||
| 10/2/2025 | Listing removed | $530,700$236/sqft |
Source: MoreMLS #22509244 Report a problem | ||
| 5/30/2025 | Listed for sale | $530,700$236/sqft |
Source: Bright MLS #NJOC2032986 Report a problem | ||
| 5/10/2025 | Pending sale | $530,700$236/sqft |
Source: Bright MLS #NJOC2032986 Report a problem | ||
| 5/7/2025 | Contingent | $530,700$236/sqft |
Source: Bright MLS #NJOC2032986 Report a problem | ||
| 4/1/2025 | Listed for sale | $530,700+11.7%$236/sqft |
Source: Bright MLS #NJOC2032986 Report a problem | ||
| 9/19/2023 | Listing removed | -- |
Source: Bright MLS #NJOC2020426 Report a problem | ||
| 8/12/2023 | Listed for sale | $475,000+102.1%$212/sqft |
Source: MoreMLS #22322351 Report a problem | ||
| 6/11/2020 | Sold | $235,000+9.3%$105/sqft |
Source: Public Record Report a problem | ||
| 7/31/2014 | Sold | $215,000-4.4%$96/sqft |
Source: MoreMLS #21410654 Report a problem | ||
| 4/5/2014 | Price change | $225,000-13.5%$100/sqft |
Source: RE/MAX at Barnegat Bay Forked River #21410654 Report a problem | ||
| 3/25/2014 | Listed for sale | $260,000-18.5%$116/sqft |
Source: RE/MAX at Barnegat Bay Forked River #21410654 Report a problem | ||
| 1/1/2014 | Listing removed | $319,000$142/sqft |
Source: Century 21 Action Plus Realty #21322342 Report a problem | ||
| 6/15/2013 | Listed for sale | $319,000$142/sqft |
Source: Century 21 Action Plus Realty #78803532 Report a problem | ||
Public tax history
| Year | Property taxes | Tax assessment |
|---|---|---|
| 2023 | $6,034 +2.2% | $265,000 |
| 2022 | $5,907 | $265,000 |
| 2021 | $5,907 +2.9% | $265,000 |
| 2020 | $5,743 +0.3% | $265,000 |
| 2019 | $5,724 +3.8% | $265,000 |
| 2018 | $5,512 +0.5% | $265,000 |
| 2017 | $5,483 +2.8% | $265,000 |
| 2016 | $5,332 -7.3% | $265,000 -13.7% |
| 2015 | $5,752 +2.6% | $307,000 |
| 2014 | $5,604 -2% | $307,000 |
| 2013 | $5,716 +2.7% | $307,000 |
| 2012 | $5,566 -0.3% | $307,000 |
| 2011 | $5,584 +30.1% | $307,000 |
| 2010 | $4,291 +2.4% | $307,000 +139.5% |
| 2009 | $4,190 +4.8% | $128,200 |
| 2008 | $3,996 | $128,200 |
| 2007 | -- | $128,200 |
| 2006 | $3,454 | $128,200 |
| 2004 | -- | $128,200 |
| 2003 | -- | $128,200 |
| 2002 | -- | $128,200 |
| 2001 | -- | $128,200 |
Find assessor info on the county website
Monthly payment
Est. payment
Payment breakdown
Explore the cost of this home by adjusting the details. Changes won't be saved.Climate risks
Neighborhood: 08721
Nearby schools
GreatSchools rating
- 4/10H & M Potter Elementary SchoolGrades: PK-4Distance: 1.2 mi
- 4/10Central Regional Middle SchoolGrades: 7-8Distance: 4.5 mi
- 3/10Central Regional High SchoolGrades: 9-12Distance: 4.2 mi
Schools provided by the listing agent
- High: Central Regional H.s.
- District: Central Regional Schools
Source: Bright MLS. This data may not be complete. We recommend contacting the local school district to confirm school assignments for this home.
- $563,3003 bd2 ba1.6k sqft4 Cove Rd W, Bayville, NJ 08721Off Market
- $397,8002 bd1 ba1.3k sqft12 Cedarcrest Dr, Bayville, NJ 08721Off Market
- $457,9002 bd2 ba1.2k sqft17 Cedarcrest Dr, Bayville, NJ 08721Off Market
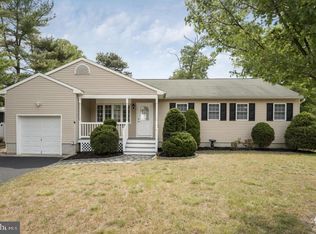
- $595,2004 bd2 ba2.4k sqft10 Cedarcrest Dr, Bayville, NJ 08721Off Market
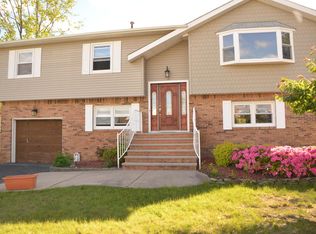
- $570,4003 bd2 ba1.7k sqft14 Cedarcrest Dr, Bayville, NJ 08721Off Market
- $560,8004 bd2 ba1.9k sqft37 Cove Rd W, Bayville, NJ 08721Off Market
- $793,8003 bd3 ba3k sqft3 Cove Rd W, Bayville, NJ 08721Off Market
- $776,0005 bd3 ba2.8k sqft19 Cedarcrest Dr, Bayville, NJ 08721Off Market
A local agent can set up tours, give advice and negotiate with sellers.
A local lender can help you make sure your offer is ready when you are.
Similar homes
- $539,9004 bd2 ba1.5k sqft64 Woodland Rd, Bayville, NJ 08721For Sale

 MLS ID #NJOC2043466, Mary Bueti, BHHS Fox & Roach Toms River. Bright MLS
 - $569,0003 bd2 ba1.4k sqft28 Cedar St, Bayville, NJ 08721For Sale
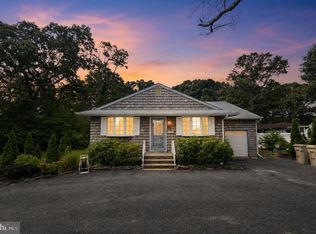 MLS ID #NJOC2043306, Sandy Bator, RE/MAX at Barnegat Bay - Toms River. Bright MLS
 - $535,0004 bd3 ba1.8k sqft904 Nantucket Ct, Toms River, NJ 08753For Sale

 MLS ID #2616567R, GEOVANNY MENDEZ PINTO. All Jersey MLS
 - $599,9005 bd3 ba2.6k sqft926 Newark Ave, Forked River, NJ 08731For Sale
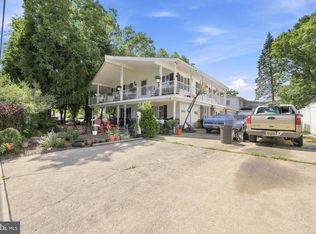 MLS ID #NJOC2043796, Ricky Mauriello, RE/MAX Community-Williamstown. Bright MLS
 - $475,0003 bd2 ba1.6k sqft1240 1st Ave, Toms River, NJ 08757For Sale By Owner
- $499,9003 bd2 ba1.2k sqft15 Sands Point Drive, Toms River, NJ 08755For Sale
 MLS ID #22621521, David Lazaro, Keller Williams Shore Properties. MoreMLS
 - $529,9993 bd2 ba1.5k sqft90 Oak Hill Dr, Toms River, NJ 08753For SaleMLS ID #2617535R, ALFRED J. LOMBARDO. All Jersey MLS
- $465,0003 bd2 ba1.5k sqft5 Musket Ave, Barnegat, NJ 08005For SaleMLS ID #NJOC2043738, Monica Sempervive, Century 21 Action Plus Realty - Cream Ridge. Bright MLS
- $699,9994 bd2 ba1.9k sqft1031 Zircon Drive, Toms River, NJ 08753For SaleMLS ID #22619141, Dominic DeCesare, Real Broker, LLC- Red Bank. MoreMLS
- $520,0004 bd3 ba1.4k sqft743 Devon St, Forked River, NJ 08731For SaleMLS ID #NJOC2043096, ron Shaffery, RE/MAX at Barnegat Bay - Toms River. Bright MLS
- $599,0003 bd3 ba1.7k sqft334 E Cape May Avenue, Ocean Gate, NJ 08740For SaleMLS ID #22614866, Nanette Mason, Childers Sotheby's Intl Realty. MoreMLS
- $510,0003 bd2 ba1.3k sqft353 Church Road, Brick, NJ 08723For SaleMLS ID #22609645, Leslie J Tucker, EXP Realty. MoreMLS
- $669,0004 bd3 ba2.2k sqft209 Gilford Avenue, Island Heights, NJ 08732For SaleMLS ID #22618606, Summit Tognetti, RE/MAX Revolution. MoreMLS
- $649,9004 bd3 ba2k sqft4 Cambridge Ct, Toms River, NJ 08753For SaleMLS ID #NJOC2039014, Kevin Farnung, SERHANT. New Jersey LLC. Bright MLS
- $569,0003 bd2 ba1.6k sqft469 River Ter, Toms River, NJ 08755For Sale By Owner
- $437,5002 bd2 ba1.3k sqft21 Cedar Tree Lane, Toms River, NJ 08753For SaleMLS ID #22616364, Kenneth DeCarlo, Crossroads Realty, Inc.. MoreMLS
- $530,0003 bd3 ba1.7k sqft51 Smith Street, Howell, NJ 07731For SaleMLS ID #22608416, Jessica Dawdy, Keller Williams Realty Ocean Living. MoreMLS
- $550,0003 bd2 ba1.8k sqft43 Haines St, Lanoka Harbor, NJ 08734For Sale By Owner
- $339,0002 bd2 ba1.1k sqft536 Iron Kettle Road, Toms River, NJ 08753For SaleMLS ID #22620850, Robert Durso, RE/MAX Select. MoreMLS
- $450,0002 bd2 ba1.2k sqft126 Santiago Dr, Toms River, NJ 08757For SaleMLS ID #2618447R, ANTHONY EATON. All Jersey MLS
