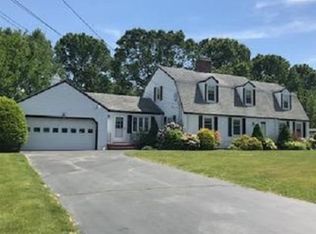
Visit this Bradford Cul De Sac and find a sunny and bright custom built colonial with auxiliary unit! This beautifully designed home features 4 generous bedrooms and a light and bright skylit newer accessible auxiliary unit! Enjoy a wood burning fire placed keeping room and open concept custom kitchen with dining area, ideal for everyday living and entertaining. Your choice of formal dining room or casual room with oversized windows overlooking the lush backyard! A cozy gas fireplaced living room adds choice of traditional or casual style! A third floor walk up offers excellent potential for future expansion, perfect for home office, bonus room, or additional living space. Step outside to a large deck overlooking a luscious back yard with fruit trees. An oversized 2 car garage with additional storage is appreciated in harsh winters! Don't forget to bring Fido, a dog pen, and electric fence await, providing a peaceful and private outdoor retreat! Easy to show !
Sold for $825,000
$825,000
15 Cedarcrest Ln, Haverhill, MA 01835
5beds
2,974sqft
Single Family Residence
Built in 1964
0.56 Acres Lot
$824,700 Zestimate®
$277/sqft
$4,694 Estimated rent
Home value
$824,700
$759,000 - $891,000
$4,694/mo
Zestimate® history
Owner options
List your home for rent
$4,694/mo
Rent Zestimate®
Find your next renter with Zillow Rental Manager. Plus, with online applications, you can quickly screen prospective tenants – for free.
$4,694/mo
Rent Zestimate®
Refinance and save
$5,364/mo
Est. payment
Refinancing to a lower rate could help reduce your monthly payments and save thousands over the life of the loan.
$5,364/mo
Est. payment
Explore your selling options
Work with a Zillow partner agent
Leverage their expertise and Zillow's premium Showcase listings to get your home seen by more buyers.
Get startedList with your own agent
Get your home in front of millions of buyers by listing it on Zillow.
Learn how to do itSell it yourself
Take full control of how buyers see your home on Zillow by listing For Sale by Owner (FSBO).
List your homeWhat's special
Formal dining room
Zillow last checked:
Listing updated:
Listed by:
Joanne Pazzanese 978-265-5821,
Diamond Key Real Estate 978-373-6033
Bought with:
Sherry Bourque
Diamond Key Real Estate
Source: MLS PIN,MLS#: 73490414
Facts & features
Interior
Bedrooms & bathrooms
- Bedrooms: 5
- Bathrooms: 3
- Full bathrooms: 2
- 1/2 bathrooms: 1
Primary bedroom
- Features: Flooring - Hardwood
- Level: Second
Bedroom 2
- Features: Flooring - Hardwood, Closet - Double
- Level: Second
Bedroom 3
- Features: Flooring - Hardwood
- Level: Second
Bedroom 4
- Features: Flooring - Hardwood
- Level: Second
Bedroom 5
- Features: Skylight, Walk-In Closet(s), Flooring - Hardwood, Balcony / Deck, Handicap Accessible, Exterior Access
- Level: First
Bathroom 1
- Features: Bathroom - Half
- Level: First
Bathroom 2
- Features: Bathroom - Full, Bathroom - Tiled With Tub
- Level: Second
Bathroom 3
- Features: Bathroom - Full, Handicap Accessible
- Level: First
Dining room
- Features: Beamed Ceilings, Chair Rail
- Level: First
Family room
- Features: Closet/Cabinets - Custom Built, Open Floorplan
- Level: First
Kitchen
- Features: Beamed Ceilings, Closet/Cabinets - Custom Built, Countertops - Stone/Granite/Solid, Kitchen Island, Recessed Lighting, Stainless Steel Appliances
- Level: First
Living room
- Features: Beamed Ceilings, Decorative Molding
- Level: First
Heating
- Baseboard, Natural Gas
Cooling
- Central Air, Window Unit(s)
Appliances
- Included: Gas Water Heater, Range, Dishwasher, Disposal, Microwave, Stainless Steel Appliance(s)
- Laundry: Vestibule, First Floor
Features
- Bathroom - Full, Ceiling Fan(s), Walk-In Closet(s), Dining Area, Countertops - Stone/Granite/Solid, Kitchen Island, Cabinets - Upgraded, Cable Hookup, In-Law Floorplan, Mud Room, Sun Room, Walk-up Attic
- Flooring: Wood, Vinyl, Carpet, Flooring - Hardwood
- Windows: Skylight(s)
- Basement: Full,Partially Finished
- Number of fireplaces: 2
- Fireplace features: Family Room, Living Room
Interior area
- Total structure area: 2,974
- Total interior livable area: 2,974 sqft
- Finished area above ground: 2,974
Property
Parking
- Total spaces: 10
- Parking features: Attached, Paved Drive, Off Street
- Attached garage spaces: 2
- Uncovered spaces: 8
Accessibility
- Accessibility features: Handicap Accessible, Accessible Entrance
Features
- Patio & porch: Deck - Exterior, Deck - Composite, Patio
- Exterior features: Deck - Composite, Patio
Lot
- Size: 0.56 Acres
Details
- Parcel number: 1939119
- Zoning: residentia
Construction
Type & style
- Home type: SingleFamily
- Architectural style: Colonial
- Property subtype: Single Family Residence
Materials
- Frame
- Foundation: Concrete Perimeter
- Roof: Shingle
Condition
- Year built: 1964
Utilities & green energy
- Sewer: Public Sewer
- Water: Public
- Utilities for property: for Gas Range
Community & HOA
Community
- Features: Shopping, Golf, Highway Access, House of Worship, Private School, Public School, T-Station
HOA
- Has HOA: No
Location
- Region: Haverhill
Financial & listing details
- Price per square foot: $277/sqft
- Tax assessed value: $693,000
- Annual tax amount: $7,422
- Date on market: 6/6/2026
Price history
| Date | Event | Price |
|---|---|---|
| 7/1/2026 | Sold | $825,000-8.3%$277/sqft |
Source: MLS PIN #73490414 Report a problem | ||
| 6/26/2026 | Pending sale | $899,900$303/sqft |
Source: MLS PIN #73490414 Report a problem | ||
| 4/8/2026 | Listed for sale | $899,900+104.8%$303/sqft |
Source: MLS PIN #73490414 Report a problem | ||
| 4/20/2005 | Sold | $439,500$148/sqft |
Source: Public Record Report a problem | ||
Public tax history
| Year | Property taxes | Tax assessment |
|---|---|---|
| 2025 | $7,422 +7.5% | $693,000 +6.8% |
| 2024 | $6,905 +6.2% | $649,000 +11.3% |
| 2023 | $6,500 | $583,000 |
| 2022 | $6,500 +7.5% | $583,000 +29.6% |
| 2021 | $6,045 +2.1% | $449,800 +3.3% |
| 2020 | $5,923 +2.7% | $435,500 +5.3% |
| 2019 | $5,767 +3.7% | $413,400 +6.1% |
| 2018 | $5,559 -0.5% | $389,800 +4.6% |
| 2017 | $5,585 +2.9% | $372,600 +5.5% |
| 2016 | $5,425 +3.3% | $353,200 +3.2% |
| 2015 | $5,253 +2.4% | $342,200 +7.3% |
| 2014 | $5,129 +4.6% | $318,800 +1.8% |
| 2013 | $4,903 +1.5% | $313,300 -4.3% |
| 2012 | $4,831 +4.5% | $327,300 -1.4% |
| 2011 | $4,625 +1.8% | $332,000 -6.8% |
| 2010 | $4,544 +1.4% | $356,100 -9% |
| 2009 | $4,480 +3.7% | $391,300 -4.7% |
| 2008 | $4,320 +2.7% | $410,600 +0.7% |
| 2007 | $4,207 +12.7% | $407,700 +15.1% |
| 2006 | $3,732 +2.3% | $354,100 +4% |
| 2005 | $3,647 +5.7% | $340,500 +28.2% |
| 2004 | $3,449 +3.5% | $265,700 +5.8% |
| 2003 | $3,332 +13.5% | $251,100 +43.2% |
| 2001 | $2,935 | $175,300 |
Find assessor info on the county website
Neighborhood: 01835
Nearby homes
- $707,3003 bd2 ba2k sqft1 Cedarcrest Ln, Haverhill, MA 01835Off Market
- $689,8004 bd3 ba1.7k sqft510 Chadwick Rd, Haverhill, MA 01835Off Market
- $859,9005 bd3 ba4.2k sqft25 Cedarcrest Ln, Haverhill, MA 01835Off Market
- $782,5005 bd2 ba2.5k sqft10 Cedarcrest Ln, Haverhill, MA 01835Off Market
- $625,0003 bd1 ba1.4k sqft520 Chadwick Rd, Haverhill, MA 01835Sold
- $663,1003 bd2 ba2k sqft500 Chadwick Rd, Haverhill, MA 01835Off Market
- $611,3003 bd1 ba1.8k sqft22 Cedarcrest Ln, Haverhill, MA 01835Off Market
- $675,3003 bd1 ba2.8k sqft530 Chadwick Rd, Haverhill, MA 01835Off Market
Nearby schools
GreatSchools rating
- 5/10Bradford Elementary SchoolGrades: K-4Distance: 0.8 mi
- 6/10Caleb Dustin Hunking SchoolGrades: K-8Distance: 1 mi
- 4/10Haverhill High SchoolGrades: 9-12Distance: 2.9 mi
Schools provided by the listing agent
- Elementary: Bradford Elementary Or Hunking
- Middle: Hunking
Source: MLS PIN. This data may not be complete. We recommend contacting the local school district to confirm school assignments for this home.
Get a cash offer in 3 minutes
Find out how much your home could sell for in as little as 3 minutes with a no-obligation cash offer.
Estimated market value
$824,700
Get a cash offer in 3 minutes
Find out how much your home could sell for in as little as 3 minutes with a no-obligation cash offer.
Estimated market value
$824,700
- Massachusetts
- Essex County
- Haverhill
- 01835
- 15 Cedarcrest Ln
