Skip main navigation
Sold for $1,050,000
Street View
  • $1,050,000

    15 Cemetery Lane, Setauket, NY 11733

    4beds
    3,600sqft
    Single Family Residence, Residential
    Built in 1987
    0.71 Acres Lot
    $1,128,500 Zestimate®
    $292/sqft
    $5,415 Estimated rent

    Home value

    $1,128,500

    $1.02M - $1.26M

    $5,415/mo

    Zestimate® history
    Loading
    Loading...

    Owner options

    List your home for rent

    $5,415/mo

    Rent Zestimate®

    Find your next renter with Zillow Rental Manager. Plus, with online applications, you can quickly screen prospective tenants – for free.

    Learn more

    $5,415/mo

    Rent Zestimate®

    Refinance and save

    $7,206/mo

    Est. payment

    Refinancing to a lower rate could help reduce your monthly payments and save thousands over the life of the loan.

    See today's rates

    $7,206/mo

    Est. payment

    Explore your selling options

    Work with a Zillow partner agent

    Leverage their expertise and Zillow's premium Showcase listings to get your home seen by more buyers.

    Get started

    List with your own agent

    Get your home in front of millions of buyers by listing it on Zillow.

    Learn how to do it

    Sell it yourself

    Take full control of how buyers see your home on Zillow by listing For Sale by Owner (FSBO).

    List your home

    What's special

    Enormous basementNew chimney linerTree-lined cul de sacRefurbished cabinetsNew granite countertops
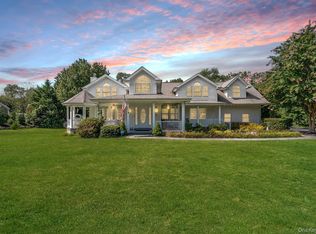
    Welcome to the historic Strongs Neck section of Setauket in the award-winning Three Village Central School District. This four-bedroom/two-and-a-half-bath ranch is located in a tree-lined cul de sac steeped in history and offers winter water views of Little Bay which leads into Setauket Harbor. Enjoy deeded bathing rights at Little Bay Beach as well as a fenced-in (IG) pool with a new liner and new pump and new pool ground fault circuit, a short ride to West Meadow Beach and Sand Street Beach, Brand new energy efficient (transferrable) Solar Panels on a Brand new front roof with separate solar tubes for pool heating, all new windows and doors, a fenced-in yard with beautiful trees, evergreens, shrubs, and species plantings surrounding a patio that leads to an outside entrance to the basement, a three-car garage with ample storage, an enormous basement with a separate room with plumbing capability and an additional basement area where a new oil tank and new burner are located with new piping and a new water shut-off valve, circular driveway. There is a new (HVAC) system with 3 zone heating, new oil above ground oil tank, brand new Central Air Conditioning, and new ground fault circuits in the kitchen, new granite countertops in the kitchen with a new backsplash and refurbished cabinets, sub-flooring with new carpeting in the basement which was recently repainted. There is an electric set-up in the garage for a portable generator. New chimney liner. 15 Cemetery Lane is the ideal home for those who enjoy the nautical life as well as historic landmarks from the Revolutionary War (Culper Spy Ring), and natural landscapes with close proximity to educational and cultural centers such as Stony Brook University, the Staller Center, the Jazz Loft, Port Jefferson Ferry, Carriage House Museum, Thomson House, Reboli Center, the Wang Center and more. Public transportation is nearby as well as restaurants, movie theatres, supermarkets, and houses of worship.

    Zillow last checked:

    Listing updated:

    Listed by:

    Richard L. Wiederman 631-241-3088,

    Realty Connect USA L I Inc 631-941-4300

    Bought with:

    Nancy Cimilluca CBR, 30CI0998183

    Coldwell Banker American Homes

    Source: OneKey® MLS as distributed by MLS GRID,MLS#: 827951MLS Logo

    Facts & features

    Interior

    Bedrooms & bathrooms
    • Bedrooms: 4
    • Bathrooms: 3
    • Full bathrooms: 2
    • 1/2 bathrooms: 1
    Primary bedroom
    • Description: Master Bedroom with full bath
    • Level: First
    Bedroom 2
    • Level: First
    Bedroom 3
    • Level: First
    Bedroom 4
    • Level: First
    Bathroom 2
    • Description: Full Bath
    • Level: First
    Bathroom 3
    • Description: Half Bath
    • Level: First
    Bathroom 3
    • Description: Half Bath
    • Level: First
    Basement
    • Description: Enormous, heated, dry-wall, sub-flooring, game-room, bathroom ready room, large separate basement area with burner and oil tank, over 300 square feet
    • Level: Basement
    Dining room
    • Level: First
    Family room
    • Description: Fireplace and ample closet space
    • Level: First
    Kitchen
    • Description: Eat-in Kitchen with ample closet space
    • Level: First
    Laundry
    • Level: First
    Living room
    • Description: Front facing adjacent to foyer
    • Level: First
    Heating
    • Hot Water, Oil
    Cooling
    • Central Air
    Appliances
    • Included: Cooktop, Dishwasher, Dryer, Electric Cooktop, Electric Oven, ENERGY STAR Qualified Appliances, Refrigerator, Stainless Steel Appliance(s), Oil Water Heater
    • Laundry: Washer/Dryer Hookup, Electric Dryer Hookup, Laundry Room, Washer Hookup
    Features
    • Breakfast Bar, Crown Molding, Eat-in Kitchen, Entrance Foyer, Formal Dining, Granite Counters, Open Kitchen, Pantry, Storage, Walk Through Kitchen
    • Flooring: Hardwood, Tile
    • Windows: New Windows
    • Basement: Full,See Remarks,Storage Space,Walk-Out Access
    • Attic: Full
    • Number of fireplaces: 1
    • Fireplace features: Wood Burning
    Interior area
    • Total structure area: 3,600
    • Total interior livable area: 3,600 sqft

    Property

    Parking
    • Total spaces: 3
    • Parking features: Attached, Driveway, Garage, Garage Door Opener
    • Garage spaces: 3
    • Has uncovered spaces: Yes
    Features
    • Levels: One
    • Patio & porch: Deck
    • Exterior features: Basketball Hoop, Mailbox
    • Has private pool: Yes
    • Pool features: Fenced, In Ground, Pool Cover, Solar Heat, Vinyl
    • Fencing: Back Yard,Fenced
    • Has view: Yes
    • View description: Trees/Woods
    • Waterfront features: Beach Access, Water Access
    Lot
    • Size: 0.71 Acres
    • Features: Back Yard, Cul-De-Sac, Front Yard, Garden, Historic District, Level, Near Public Transit, Near School, Near Shops
    Details
    • Parcel number: 0200042000500002013
    • Special conditions: None
    • Other equipment: Pool Equip/Cover

    Construction

    Type & style
    • Home type: SingleFamily
    • Architectural style: Ranch
    • Property subtype: Single Family Residence, Residential
    Materials
    • Brick
    • Foundation: Concrete Perimeter
    Condition
    • Actual
    • Year built: 1987
    • Major remodel year: 1987
    Details
    • Builder model: Ranch

    Utilities & green energy

    • Sewer: Cesspool
    • Water: Public
    • Utilities for property: Trash Collection Public, Water Connected

    Community & neighborhood

    Security
    • Security features: Security System, Smoke Detector(s)
    Location
    • Region: Setauket
    • Subdivision: Strongs Neck Farms

    Other

    Other facts
    • Listing agreement: Exclusive Right To Sell
    • Body type: Other

    Price history

    DateEventPrice
    7/28/2025Sold$1,050,000+7.7%$292/sqft
    Source: OneKey® MLS as distributed by MLS GRID #827951 Report a problem
    5/20/2025Pending sale$975,000$271/sqft
    Source: OneKey® MLS as distributed by MLS GRID #827951 Report a problem
    4/21/2025Listed for sale$975,000$271/sqft
    Source: OneKey® MLS as distributed by MLS GRID #827951 Report a problem
    3/26/2025Listing removed$975,000$271/sqft
    Source: OneKey® MLS as distributed by MLS GRID #827951 Report a problem
    2/26/2025Listed for sale$975,000$271/sqft
    Source: OneKey® MLS as distributed by MLS GRID #827951 Report a problem

    Public tax history

    YearProperty taxesTax assessment
    2025-- $5,100
    2024-- $5,100
    2023-- $5,100
    2022-- $5,100
    2021-- $5,100
    2020-- $5,100 -6.4%
    2019-- $5,450
    2018-- $5,450
    2017$19,614 $5,450 -3.5%
    2016-- $5,650
    2015-- $5,650
    2014-- $5,650 +3.7%
    2013-- $5,450
    2012-- $5,450 -11.7%
    2011-- $6,175 +0.8%
    2010-- $6,125
    2009-- $6,125 -9.9%
    2008-- $6,800
    2007$17,649 +25.1%$6,800
    2005$14,109 +7.6%$6,800
    2004$13,117 +6.5%$6,800
    2003$12,319 +7.8%$6,800
    2002$11,423 +5.5%$6,800
    2001$10,832 +1.9%$6,800
    2000$10,635 $6,800

    Find assessor info on the county website

    Neighborhood: Strongs Neck

    Nearby schools

    GreatSchools rating
    Schools provided by the listing agent
    • Elementary: Setauket Elementary School
    • Middle: Paul J Gelinas Junior High School
    • High: Ward Melville Senior High School

    Source: OneKey® MLS as distributed by MLS GRID. This data may not be complete. We recommend contacting the local school district to confirm school assignments for this home.

    Get a cash offer in 3 minutes
    Find out how much your home could sell for in as little as 3 minutes with a no-obligation cash offer.
    Estimated market value
    $1,128,500
    Get a cash offer in 3 minutes
    Find out how much your home could sell for in as little as 3 minutes with a no-obligation cash offer.
    Estimated market value
    $1,128,500