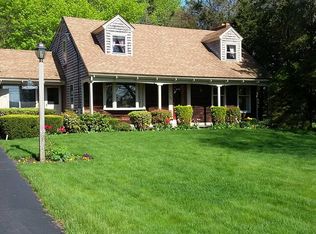
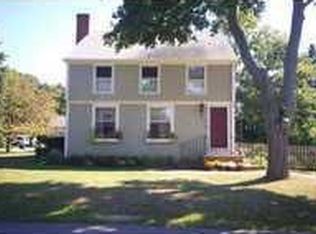
Come explore this home in Touisset Point featuring an inviting open-concept living area that seamlessly blends comfort and functionality. The traditional room on the first level serves as an ideal den, home office, or even an additional bedroom, offering versatility to meet your needs. Ascend to the second level, which boasts two spacious bedrooms and a half bath, along with ample storage options, including a large, deep closet in the hallway. Step outside to the front entry porch—an idyllic sitting area where you can unwind while soaking in the picturesque views of the water. The backyard's storage shed is a blank canvas, ready to be transformed into a workshop or gardening haven. Immerse yourself in the natural beauty of the surrounding area with nearby walking trails through the Marsh Wildlife Refuge, shore access for kayaking, and the scenic Warren bike path. The Touisset Point Community Center offers fantastic amenities, including tennis courts and pickleball, ensuring there's always something to do. Don't miss out on this incredible opportunity!
Sold for $350,000
Zillow last checked:
Listing updated:
Bought with:
Leann D'Ettore, REB.0018324
Homistic Real Estate, Inc.
Source: StateWide MLS RI,MLS#: 1377816
Price history
| Date | Event | Price |
|---|---|---|
| 9/17/2026 | Listing removed | $3,500$3/sqft |
Source: Zillow Rentals Report a problem | ||
| 8/31/2026 | Listed for rent | $3,500-12.5%$3/sqft |
Source: Zillow Rentals Report a problem | ||
| 8/10/2026 | Listing removed | $4,000$3/sqft |
Source: Zillow Rentals Report a problem | ||
| 7/20/2026 | Listed for rent | $4,000$3/sqft |
Source: Zillow Rentals Report a problem | ||
| 10/28/2025 | Listing removed | $565,000$462/sqft |
Source:  StateWide MLS RI #1395868 Report a problem StateWide MLS RI #1395868 Report a problem | ||
| 10/21/2025 | Price change | $565,000-1.7%$462/sqft |
Source: StateWide MLS RI #1395868 Report a problem | ||
| 9/22/2025 | Listed for sale | $575,000+64.3%$470/sqft |
Source: StateWide MLS RI #1395868 Report a problem | ||
| 6/24/2025 | Sold | $350,000-20.6%$286/sqft |
Source: StateWide MLS RI #1377816 Report a problem | ||
| 7/3/2024 | Sold | $441,000-7.2%$360/sqft |
Source: Public Record Report a problem | ||
| 6/20/2024 | Price change | $475,000-1%$388/sqft |
Source: StateWide MLS RI #1353501 Report a problem | ||
| 5/28/2024 | Price change | $479,900-1.9%$392/sqft |
Source: StateWide MLS RI #1353501 Report a problem | ||
| 3/13/2024 | Price change | $489,000-2%$400/sqft |
Source: StateWide MLS RI #1353501 Report a problem | ||
| 2/26/2024 | Listed for sale | $499,000+8.7%$408/sqft |
Source: StateWide MLS RI #1353501 Report a problem | ||
| 2/23/2024 | Listing removed | -- |
Source: StateWide MLS RI #1349820 Report a problem | ||
| 2/14/2024 | Pending sale | $459,000$375/sqft |
Source: StateWide MLS RI #1349820 Report a problem | ||
| 2/2/2024 | Listed for sale | $459,000$375/sqft |
Source: StateWide MLS RI #1349820 Report a problem | ||
| 12/28/2023 | Contingent | $459,000$375/sqft |
Source: StateWide MLS RI #1349820 Report a problem | ||
| 12/19/2023 | Listed for sale | $459,000$375/sqft |
Source: StateWide MLS RI #1349820 Report a problem | ||
| 12/18/2023 | Listing removed | $459,000$375/sqft |
Source: MLS PIN #73138495 Report a problem | ||
| 10/5/2023 | Price change | $459,000-8%$375/sqft |
Source: StateWide MLS RI #1345427 Report a problem | ||
| 8/15/2023 | Price change | $499,000-3.1%$408/sqft |
Source: StateWide MLS RI #1341803 Report a problem | ||
| 7/13/2023 | Listed for sale | $515,000-14.2%$421/sqft |
Source: StateWide MLS RI #1338304 Report a problem | ||
| 6/18/2023 | Listing removed | -- |
Source: StateWide MLS RI #1329750 Report a problem | ||
| 3/3/2023 | Listed for sale | $599,900+54.2%$490/sqft |
Source: StateWide MLS RI #1329750 Report a problem | ||
| 8/20/2021 | Sold | $389,000$318/sqft |
Source: StateWide MLS RI #1284693 Report a problem | ||
Get a cash offer in 3 minutes
Find out how much your home could sell for in as little as 3 minutes with a no-obligation cash offer.
Estimated market value
$625,100
