Skip main navigation
Sold for $725,000
Street View
  • $725,000

    15 Chadwyn Dr, Ocean View, NJ 08230

    4beds
    3,227sqft
    Single Family Residence
    Built in 1995
    0.92 Acres Lot
    $839,700 Zestimate®
    $225/sqft
    $3,688 Estimated rent

    Home value

    $839,700

    $789,000 - $898,000

    $3,688/mo

    Zestimate® history
    Loading
    Loading...

    Owner options

    List your home for rent

    $3,688/mo

    Rent Zestimate®

    Find your next renter with Zillow Rental Manager. Plus, with online applications, you can quickly screen prospective tenants – for free.

    Learn more

    $3,688/mo

    Rent Zestimate®

    Refinance and save

    $4,527/mo

    Est. payment

    Refinancing to a lower rate could help reduce your monthly payments and save thousands over the life of the loan.

    See today's rates

    $4,527/mo

    Est. payment

    Explore your selling options

    Work with a Zillow partner agent

    Leverage their expertise and Zillow's premium Showcase listings to get your home seen by more buyers.

    Get started

    List with your own agent

    Get your home in front of millions of buyers by listing it on Zillow.

    Learn how to do it

    Sell it yourself

    Take full control of how buyers see your home on Zillow by listing For Sale by Owner (FSBO).

    List your home

    What's special

    Beautiful inground poolNew linerGas fireplacePrivate backyard oasisTennis courtFunctional floor planHuge kitchen center island
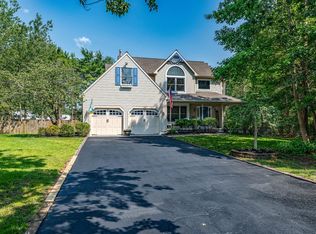
    Welcome To 15 Chadwyn Drive!! Come See This Beautifully Updated 2 Story Home, Nestled Away On a Quiet Cul-De-Sac Street With Private Backyard Oasis!!! Located In Prestigious Chadwyn, One Of Upper Townships Most Desirable & Sought-After Neighborhoods. Homes RARELY Come Up For Sale In This Community And When They Do...They Don't Last. 1ST. FLOOR FEATURES: Bright & Airy Open Concept Kitchen W/ 42in Shaker Style Cabinets, 5 3/4 in Crown Molding, Granite Counter Tops W/ Custom Glass Subway Tile Backsplash, Huge Kitchen Center Island W/ Gas Range Stove & 36in Cavaliere Range Hood, Custom Built Shaker Style Buffet W/ Granite Counter Tops & Glass Tile Backsplash, Spacious Dining Area, Large Formal Dining Room W/ Modern Picture Frame Molding, Custom Chair Rail Trim & 4 in. Crown Molding, Formal Living Room W/ Gas Fireplace, Updated Powder Room W/ Granite Countertop & 4in Crown Molding, Office or Kids Playroom, Laundry Room/ Mud Room & HUGE Family Room W/ High Vaulted Ceilings, W/Skylights & Wood Burning Fireplace. Extremely Desirable And Functional Layout, Gorgeous 3 1/4 x 3/4 in Solid Red Oak H/W Floor Throughout The Entire 1st Floor. Natural Gas Forced Air Heat & Central AC, Newer Dual Zone Trane HVAC System (2015) Beautiful S/S Appliances (2015), Gas H/W Heater (2015) Central Vacuum Throughout, 2 Car Attached Garage W/ Huge Attic That Is Entirely Floored W/ Plywood Offering Tons Of Storage. 2ND FLOOR FEATURES: Beautiful Modern Picture Frame Molding Up the Stairway Leading To 4 Large Bedrooms, 3 Of Which Offer Walk-In Closets & 2 Full Updated Bathrooms W/ Granite Counter Tops & Tile Flooring, Functional Floor Plan That Offers Tons of Space for Your Growing Family. EXTERIOR FEATURES: Maintenance Free Dutchlap Vinyl Siding W/ Brick Accent, Black Top Driveway, Outside Shower, BEAUTIFUL INGROUND POOL W/ Gas Heater, New Liner & Pool Light (2022) New 16ft X 14ft Cedar Back Deck (2022) Direct Line Natural Gas Hook Up To Deck, 2 Sheds Including 1 Nice 10ft x 20Ft Shed Located At The Top Of The Driveway, Sprinkler System, Large Covered Front Porch ( See Agent Remarks) Situated On A Large 200 X 200 Lot (.91 Acres), And Perfectly Positioned Towards The End Of The Street, A Few Homes Before The Cul-De-Sac & Across The Street And Only A Few Homes To The Tennis Court & Playground Within Chadwyn. Conveniently Located Walking Distance to Caldwell Park, Close to Shopping & Restaurants, And ONLY 10 Min to Ocean City Make This The Perfect Home, Location, & Neighborhood For Your Growing Family.

    Zillow last checked:

    Listing updated:

    Listed by:

    Michael Bushong Jr 609-231-1353,

    COMPASS RE - Ocean City

    Bought with:

    Maura Mccray

    GOLDCOAST SOTHEBY'S INTERNATIONAL REALTY

    Source: CMCAOR,MLS#: 232442MLS Logo

    Facts & features

    Interior

    Bedrooms & bathrooms
    • Bedrooms: 4
    • Bathrooms: 3
    • Full bathrooms: 2
    • Partial bathrooms: 1
    Heating
    • Natural Gas, Forced Air, Zoned
    Cooling
    • Central Air, Ceiling Fan(s), Zoned
    Appliances
    • Included: Range, Dishwasher, Disposal, Gas Cooktop, Gas Water Heater
    • Laundry: Laundry Room, Laundry Closet
    Features
    • Storage, Walk-In Closet(s), Central Vacuum, Eat-in Kitchen
    • Flooring: Wood, Carpet, Tile
    • Windows: Blinds, Skylight(s)
    • Basement: Crawl Space,Exterior Entry
    • Attic: Storage
    • Has fireplace: Yes
    • Fireplace features: Fireplace Equipment, Gas, Wood Burning Stove, Wood Burning
    Interior area
    • Total structure area: 3,227
    • Total interior livable area: 3,227 sqft

    Property

    Parking
    • Total spaces: 6
    • Parking features: Garage, 2 Car, Attached, Asphalt, 4 car parking
    • Has attached garage: Yes
    • Has uncovered spaces: Yes
    Features
    • Levels: Two
    • Stories: 2
    • Patio & porch: Deck, Porch
    • Exterior features: Outdoor Shower, Sprinkler System
    • Has private pool: Yes
    • Pool features: In Ground
    • Fencing: Fenced
    • Frontage length: 200
    Lot
    • Size: 0.92 Acres
    • Dimensions: .92 Acres
    • Features: Cul-De-Sac
    Details
    • Additional structures: Storage
    • Parcel number: 1100544020000204

    Construction

    Type & style
    • Home type: SingleFamily
    • Property subtype: Single Family Residence
    Materials
    • Brick Veneer, Vinyl Siding
    Condition
    • New construction: No
    • Year built: 1995

    Utilities & green energy

    • Sewer: Septic Tank
    • Water: Well

    Community & neighborhood

    Security
    • Security features: Smoke Detector(s), Fire Alarm
    Location
    • Region: Ocean View

    Price history

    DateEventPrice
    12/8/2023Sold$725,000-2%$225/sqft
    Source: CMCAOR #232442 Report a problem
    10/14/2023Contingent$739,900$229/sqft
    Source: CMCAOR #232442 Report a problem
    10/14/2023Pending sale$739,900$229/sqft
    Source: SJSRMLS #577706 Report a problem
    9/12/2023Listed for sale$739,900+78.3%$229/sqft
    Source: SJSRMLS #577706 Report a problem
    10/28/2011Sold$415,000-5.7%$129/sqft
    Source: Public Record Report a problem
    7/23/2011Price change$439,900-4.3%$136/sqft
    Source: RIXON REALTY-S151 #377343 Report a problem
    4/28/2011Listed for sale$459,900+72.5%$143/sqft
    Source: Listhub #377343 Report a problem
    10/4/1995Sold$266,680$83/sqft
    Source: Public Record Report a problem

    Public tax history

    YearProperty taxesTax assessment
    2025$11,426 +26.5%$522,700 +26.5%
    2024$9,030 +0.2%$413,100
    2023$9,014 +7.7%$413,100
    2022$8,369 +4%$413,100
    2021$8,051 +2.7%$413,100
    2020$7,837 +2.7%$413,100
    2019$7,630 $413,100
    2018$7,630 -0.4%$413,100
    2017$7,663 +2.8%$413,100
    2016$7,456 +17.8%$413,100
    2015$6,330 +3.4%$413,100 -3.9%
    2014$6,123 -12.2%$430,000
    2013$6,974 +2.8%$430,000 -14.5%
    2012$6,783 $503,200 +102.3%
    2003-- $248,800
    2002-- $248,800 +12%
    2001-- $222,200

    Find assessor info on the county website

    Neighborhood: 08230

    Nearby schools

    GreatSchools rating
    Get a cash offer in 3 minutes
    Find out how much your home could sell for in as little as 3 minutes with a no-obligation cash offer.
    Estimated market value
    $839,700
    Get a cash offer in 3 minutes
    Find out how much your home could sell for in as little as 3 minutes with a no-obligation cash offer.
    Estimated market value
    $839,700