Skip main navigation
Sold for $820,000
  • $820,000

    15 Champlain Drive, Hopewell Junction, NY 12533

    4beds
    4,021sqft
    Single Family Residence, Residential
    Built in 2001
    1.03 Acres Lot
    $856,500 Zestimate®
    $204/sqft
    $4,593 Estimated rent

    Home value

    $856,500

    $771,000 - $959,000

    $4,593/mo

    Zestimate® history
    Loading
    Loading...

    Owner options

    List your home for rent

    $4,593/mo

    Rent Zestimate®

    Find your next renter with Zillow Rental Manager. Plus, with online applications, you can quickly screen prospective tenants – for free.

    Learn more

    $4,593/mo

    Rent Zestimate®

    Refinance and save

    $5,662/mo

    Est. payment

    Refinancing to a lower rate could help reduce your monthly payments and save thousands over the life of the loan.

    See today's rates

    $5,662/mo

    Est. payment

    Explore your selling options

    Work with a Zillow partner agent

    Leverage their expertise and Zillow's premium Showcase listings to get your home seen by more buyers.

    Get started

    List with your own agent

    Get your home in front of millions of buyers by listing it on Zillow.

    Learn how to do it

    Sell it yourself

    Take full control of how buyers see your home on Zillow by listing For Sale by Owner (FSBO).

    List your home

    What's special

    Heated inground poolAbundance of natural lightFinished walkout basementNew deckExpansive paver patioStainless steel appliancesWhole-house surround sound system
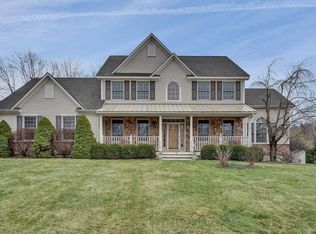
    Step into timeless sophistication in one of the most sought-after neighborhoods in town—Sagamor. Nestled on a quiet, tree-lined street, 15 Champlain Drive is a stunning 4 bedroom colonial masterpiece offering over 4,000 square feet of immaculately maintained living space. From the moment you enter, you're greeted by gleaming hardwood floors and an abundance of natural light pouring throughout the home. The two-story living room is a showstopper, anchored by a marble-surround fireplace—perfect for cozy evenings or grand entertaining. Whether you're hosting a dinner party or enjoying a quiet night in, the whole-house surround sound system sets the mood, while the integrated alarm system offers peace of mind. The heart of the home is the chef’s kitchen, featuring stainless steel appliances and stone countertops. Throughout the entire home, custom window treatments add a touch of luxury—and they stay with the new owner. Elegant crown moulding elevates every gathering with timeless style. Step outside onto your new deck or the expansive paver patio—ideal for summer gatherings and sunset dinners. And when the weather warms up? Dive into your 20x40 heated inground pool, a private oasis just steps from your door. Downstairs, the finished walkout basement offers endless possibilities—media room, gym, guest suite, or all of the above. Set in a serene corner of the Hudson Valley and just minutes from the Taconic and I-84, 15 Champlain Drive offers the ideal balance of luxury, tranquility, and accessibility. With its thoughtful design, everyday comforts, and prime location, this is more than a home — it’s where your next chapter begins.

    Zillow last checked:

    Listing updated:

    Listed by:

    Lisa Sgobbo 914-409-5337,

    Century 21 Alliance Rlty Group 845-297-4700,

    Renee Revson 914-475-3064,

    Century 21 Alliance Rlty Group

    Bought with:

    Ann M OBrien, 30OB0906991

    Curasi Realty, Inc.

    Source: OneKey® MLS as distributed by MLS GRID,MLS#: 923419MLS Logo

    Facts & features

    Interior

    Bedrooms & bathrooms
    • Bedrooms: 4
    • Bathrooms: 3
    • Full bathrooms: 2
    • 1/2 bathrooms: 1
    Heating
    • Has Heating (Unspecified Type)
    Cooling
    • Central Air
    Appliances
    • Included: Dishwasher, Dryer, Microwave, Oven, Refrigerator, Washer
    Features
    • Beamed Ceilings, Built-in Features, Cathedral Ceiling(s), Chefs Kitchen, Crown Molding, Double Vanity, Eat-in Kitchen, Entrance Foyer, Formal Dining, His and Hers Closets, Kitchen Island, Open Floorplan, Open Kitchen, Sound System
    • Basement: Finished
    • Attic: Pull Stairs
    • Number of fireplaces: 1
    Interior area
    • Total structure area: 4,021
    • Total interior livable area: 4,021 sqft

    Property

    Parking
    • Total spaces: 2
    • Parking features: Attached
    • Garage spaces: 2
    Features
    • Has private pool: Yes
    • Pool features: Electric Heat
    Lot
    • Size: 1.03 Acres
    • Features: Back Yard, Level
    Details
    • Parcel number: 1328006558047382780000
    • Special conditions: None

    Construction

    Type & style
    • Home type: SingleFamily
    • Architectural style: Colonial
    • Property subtype: Single Family Residence, Residential
    Condition
    • Year built: 2001

    Utilities & green energy

    • Sewer: Public Sewer
    • Water: Public
    • Utilities for property: Cable Connected, Electricity Connected

    Community & HOA

    Community
    • Subdivision: Sagamor
    HOA
    • Has HOA: No
    Location
    • Region: Hopewell Junction

    Financial & listing details

    • Price per square foot: $204/sqft
    • Tax assessed value: $820,600
    • Annual tax amount: $16,075
    • Date on market: 10/10/2025
    • Cumulative days on market: 22 days
    • Listing agreement: Exclusive Right To Sell
    • Electric utility on property: Yes

    Price history

    DateEventPrice
    12/22/2025Sold$820,000-1.2%$204/sqft
    Source: OneKey® MLS as distributed by MLS GRID #923419 Report a problem
    11/1/2025Pending sale$829,900$206/sqft
    Source: OneKey® MLS as distributed by MLS GRID #923419 Report a problem
    10/10/2025Listed for sale$829,900+29.7%$206/sqft
    Source: OneKey® MLS as distributed by MLS GRID #923419 Report a problem
    10/30/2006Sold$640,000$159/sqft
    Source: Public Record Report a problem

    Public tax history

    YearProperty taxesTax assessment
    2025-- $820,600 +6.5%
    2024-- $770,500 +6%
    2023-- $726,600 +10%
    2022-- $660,500 +12%
    2021-- $589,700 +8%
    2020-- $546,000
    2019-- $546,000 +6%
    2018-- $515,100 +4.8%
    2017$12,343 $491,600
    2016-- $491,600
    2015-- $491,600
    2014-- $491,600 -2%
    2012-- $501,600 -5%
    2011-- $528,000 -4%
    2010-- $550,000 -14.8%
    2009-- $645,500 -10%
    2008-- $717,000 -7%
    2007-- $771,000 +960.4%
    2006-- $72,710
    2005-- $72,710
    2004-- $72,710
    2003-- $72,710 +12.7%
    2002-- $64,510
    Find assessor info on the county website

    Neighborhood: 12533

    Nearby schools

    GreatSchools rating
    Schools provided by the listing agent
    • Elementary: Gayhead
    • Middle: Van Wyck Junior High School
    • High: John Jay Senior High School

    Source: OneKey® MLS as distributed by MLS GRID. This data may not be complete. We recommend contacting the local school district to confirm school assignments for this home.

    Get a cash offer in 3 minutes
    Find out how much your home could sell for in as little as 3 minutes with a no-obligation cash offer.
    Estimated market value
    $856,500
    Get a cash offer in 3 minutes
    Find out how much your home could sell for in as little as 3 minutes with a no-obligation cash offer.
    Estimated market value
    $856,500