Well designed 3-bedroom, 2.5-bath home offering the perfect blend of comfort, style, and convenience. The open-concept floor plan features 9 foot ceilings on the first floor, tile plank flooring, and a spacious living room highlighted by a gas fireplace. The well-appointed kitchen boasts granite countertops, shaker style cabinetry, and flows seamlessly into the dining and living areas, making it ideal for everyday living and entertaining. A dramatic two-story foyer with a beautiful staircase creates an impressive first impression, Upstairs, you'll find a generously sized laundry room for added convenience, along with a primary suite featuring a over-sized walk-in closet and a walk-in tile shower. Two additional bedrooms and a full bath complete the second floor. Additional features include energy-efficient natural gas heating, central air conditioning, a spacious 2-car garage, and a large rear deck overlooking the fenced in backyard—perfect for relaxing or entertaining. Located in a desirable neighborhood with easy access to Route 16, this home offers an ideal location for commuters while remaining close to shopping, dining, and local amenities.
Active under contract
Listed by: Coldwell Banker - Peggy Carter Team • Peggy Carter
Price cut: $11K (8/13)
$679,000
15 Chandler Way, Dover, NH 03820
3beds
1,947sqft
Single Family Residence
Built in 2017
0.41 Acres Lot
$670,100 Zestimate®
$349/sqft
$-- HOA
What's special
Gas fireplaceFenced in backyardGenerously sized laundry roomDramatic two-story foyerBeautiful staircaseTwo additional bedroomsOver-sized walk-in closet
- 80 days
- 43
- 1
Zillow last checked:
Listing updated:
Listed by:
Peggy Carter,
Coldwell Banker - Peggy Carter Team Off:603-742-4663
Source: PrimeMLS,MLS#: 5097778
Facts & features
Interior
Bedrooms & bathrooms
- Bedrooms: 3
- Bathrooms: 3
- Full bathrooms: 2
- 1/2 bathrooms: 1
Heating
- Natural Gas, Hot Air
Cooling
- Central Air
Appliances
- Included: Dishwasher, Microwave, Refrigerator, Electric Stove
- Laundry: Laundry Hook-ups
Features
- Dining Area, Kitchen Island, Kitchen/Family, Primary BR w/ BA, Natural Light, Walk-In Closet(s)
- Flooring: Carpet, Hardwood, Tile
- Basement: Bulkhead,Unfinished,Interior Entry
- Has fireplace: Yes
- Fireplace features: Gas
Interior area
- Total structure area: 2,817
- Total interior livable area: 1,947 sqft
- Finished area above ground: 1,947
- Finished area below ground: 0
Property
Parking
- Total spaces: 2
- Parking features: Paved
- Garage spaces: 2
Features
- Levels: Two
- Stories: 2
- Exterior features: Deck, Shed
- Fencing: Full
Lot
- Size: 0.41 Acres
- Features: Level, Near Shopping, Near Public Transit
Details
- Parcel number: DOVRMH0022BL1000
- Zoning description: R-20
- Other equipment: Standby Generator
Construction
Type & style
- Home type: SingleFamily
- Architectural style: Contemporary
- Property subtype: Single Family Residence
Materials
- Wood Frame, Vinyl Siding
- Foundation: Concrete
- Roof: Architectural Shingle
Condition
- New construction: No
- Year built: 2017
Utilities & green energy
- Electric: 200+ Amp Service, Circuit Breakers
- Sewer: Public Sewer
- Utilities for property: Cable at Site, Fiber Optic Internt Avail
Community & HOA
Location
- Region: Dover
Financial & listing details
- Price per square foot: $349/sqft
- Tax assessed value: $631,400
- Annual tax amount: $12,426
- Date on market: 7/1/2026
Estimated market value
$670,100
$637,000 - $704,000
$3,906/mo
Price history
| Date | Event | Price |
|---|---|---|
| 8/13/2026 | Price change | $679,000-1.6%$349/sqft |
Source:  PrimeMLS #5097778 Report a problem PrimeMLS #5097778 Report a problem | ||
| 7/1/2026 | Listed for sale | $690,000+82.1%$354/sqft |
Source: PrimeMLS #5097778 Report a problem | ||
| 11/15/2017 | Sold | $379,000$195/sqft |
Source: PrimeMLS #4657168 Report a problem | ||
Public tax history
| Year | Property taxes | Tax assessment |
|---|---|---|
| 2024 | $11,473 +11.3% | $631,400 +14.5% |
| 2023 | $10,309 +2.9% | $551,300 +9.2% |
| 2022 | $10,015 +1.6% | $504,800 +11.1% |
| 2021 | $9,858 +3.3% | $454,300 +18.2% |
| 2020 | $9,547 +0.1% | $384,200 +1.5% |
| 2019 | $9,537 +5.4% | $378,600 +4.3% |
| 2018 | $9,048 | $363,100 |
Find assessor info on the county website
Monthly payment
Est. payment
Payment breakdown
Explore the cost of this home by adjusting the details. Changes won't be saved.Climate risks
Neighborhood: 03820
Nearby schools
Schools provided by the listing agent
- Elementary: Woodman Park Elementary School
- Middle: Dover Middle School
- High: Dover High School
- District: Dover
Source: PrimeMLS. This data may not be complete. We recommend contacting the local school district to confirm school assignments for this home.
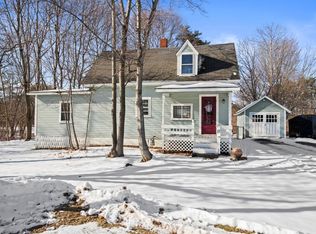
Similar homes
- $659,0003 bd3 ba2k sqft131 1/2 Littleworth Road, Dover, NH 03820Active
 MLS ID #5103484, Jon McCormack. PrimeMLS
 - $675,0003 bd3 ba1.5k sqft15 Bayview Drive, Eliot, ME 03903Active

 MLS ID #1680203, Rivers By The Sea. Maine Listings
 - $739,0003 bd3 ba1.6k sqft20 Beaumont Drive, Dover, NH 03820Active
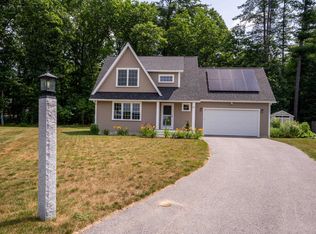 MLS ID #5102161, Tom Gorski. PrimeMLS
 - $614,9004 bd2 ba1.4k sqft37 Glenwood Avenue, Dover, NH 03820Active
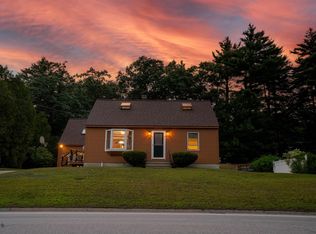 MLS ID #5105180, Christina Donlon. PrimeMLS
 - $610,0003 bd3 ba2k sqft26 Channel Lane, Sanford, ME 04073ActiveMLS ID #1680988, Real Broker. Maine Listings
- $649,9003 bd3 ba1.9k sqft13 Tomahawk Lane, Berwick, ME 03901ActiveMLS ID #1680040, The Aland Realty Group. Maine Listings
- $679,0004 bd3 ba1.9k sqft2 Rizzo Way, Berwick, ME 03901ActiveMLS ID #1680090, Better Homes & Gardens Real Estate/The Masiello Group. Maine Listings
