A Masterpiece of Restoration! Discover this stunningly restored Federal Colonial, where historic charm meets modern flexibility. Boasting 8 rooms, 4 bedrooms, and 2 full baths, this home offers two potential primary suites—one on the main level and a dramatic second-floor retreat featuring cathedral ceilings, exposed beams, and abundant storage. Enjoy the warmth of a fireplace in the cozy living room. The beautiful kitchen features a gas stove and a classic farmhouse apron sink, complemented by a functional mudroom area. A dedicated laundry room adds modern convenience. Outside, a versatile, attached post-and-beam barn with an integrated garage offers incredible potential for an in-law suite or grand living space. Relax on your private deck with scenic views of the forested hillside. Ideally located near the center of town, near Cushing Academy, RT 2 and the MBTA station for an effortless commute. A must-see property! Open House Sunday, July, 19th, 2026. Time: 11-00 - 12:30 PM.
Sold for $517,000
$517,000
15 Chapel St, Ashburnham, MA 01430
4beds
2,088sqft
Single Family Residence
Built in 1800
8,712 Square Feet Lot
$524,300 Zestimate®
$248/sqft
$3,488 Estimated rent
Home value
$524,300
$498,000 - $551,000
$3,488/mo
Zestimate® history
Owner options
List your home for rent
$3,488/mo
Rent Zestimate®
Find your next renter with Zillow Rental Manager. Plus, with online applications, you can quickly screen prospective tenants – for free.
$3,488/mo
Rent Zestimate®
Refinance and save
$3,464/mo
Est. payment
Refinancing to a lower rate could help reduce your monthly payments and save thousands over the life of the loan.
$3,464/mo
Est. payment
Explore your selling options
Work with a Zillow partner agent
Leverage their expertise and Zillow's premium Showcase listings to get your home seen by more buyers.
Get startedList with your own agent
Get your home in front of millions of buyers by listing it on Zillow.
Learn how to do itSell it yourself
Take full control of how buyers see your home on Zillow by listing For Sale by Owner (FSBO).
List your homeWhat's special
Classic farmhouse apron sinkDedicated laundry roomExposed beamsCathedral ceilingsFunctional mudroom areaGas stoveBeautiful kitchen
Zillow last checked:
Listing updated:
Listed by:
Nancy Whitehouse-Bain 978-360-2872,
Keller Williams Realty North Central 978-840-9000
Bought with:
Kelle O'Keefe
Keller Williams Realty North Central
Source: MLS PIN,MLS#: 73546087
Facts & features
Interior
Bedrooms & bathrooms
- Bedrooms: 4
- Bathrooms: 2
- Full bathrooms: 2
Primary bedroom
- Level: Second
- Area: 384
- Dimensions: 16 x 24
Bedroom 2
- Level: Second
- Area: 195
- Dimensions: 13 x 15
Bedroom 3
- Level: Second
- Area: 210
- Dimensions: 15 x 14
Bedroom 4
- Level: First
- Area: 210
- Dimensions: 14 x 15
Primary bathroom
- Features: Yes
Bathroom 1
- Level: First
Bathroom 2
- Level: Second
- Area: 144
- Dimensions: 12 x 12
Dining room
- Level: First
- Area: 156
- Dimensions: 12 x 13
Kitchen
- Level: First
- Area: 264
- Dimensions: 24 x 11
Living room
- Level: First
- Area: 195
- Dimensions: 13 x 15
Heating
- Baseboard, Oil
Cooling
- None
Appliances
- Included: Water Heater, Range, Dishwasher, Refrigerator
- Laundry: Second Floor, Electric Dryer Hookup, Washer Hookup
Features
- Flooring: Wood, Tile, Hardwood
- Basement: Partial,Interior Entry,Sump Pump
- Number of fireplaces: 1
Interior area
- Total structure area: 2,088
- Total interior livable area: 2,088 sqft
- Finished area above ground: 2,088
Property
Parking
- Total spaces: 8
- Parking features: Attached, Storage, Workshop in Garage, Barn, Paved Drive, Off Street
- Attached garage spaces: 1
- Uncovered spaces: 7
Features
- Patio & porch: Porch - Enclosed, Patio
- Exterior features: Porch - Enclosed, Patio, Barn/Stable, Stone Wall
Lot
- Size: 8,712 Square Feet
- Features: Wooded, Cleared, Gentle Sloping
Details
- Additional structures: Barn/Stable
- Parcel number: M:0062 B:000020,3575472
- Zoning: Res
Construction
Type & style
- Home type: SingleFamily
- Architectural style: Colonial,Antique,Federal
- Property subtype: Single Family Residence
Materials
- Frame
- Foundation: Stone
- Roof: Shingle
Condition
- Year built: 1800
Utilities & green energy
- Electric: Circuit Breakers, 200+ Amp Service
- Sewer: Public Sewer
- Water: Public
- Utilities for property: for Gas Range, for Electric Dryer, Washer Hookup
Community & HOA
Community
- Features: Shopping, Park, Walk/Jog Trails, Conservation Area, Highway Access, House of Worship, Private School, Public School, T-Station, University
HOA
- Has HOA: No
Location
- Region: Ashburnham
Financial & listing details
- Price per square foot: $248/sqft
- Tax assessed value: $362,000
- Annual tax amount: $5,383
- Date on market: 8/20/2026
Price history
| Date | Event | Price |
|---|---|---|
| 8/31/2026 | Sold | $517,000+3.4%$248/sqft |
Source: MLS PIN #73546087 Report a problem | ||
| 7/28/2026 | Pending sale | $499,900$239/sqft |
Source: MLS PIN #73546087 Report a problem | ||
| 7/16/2026 | Listed for sale | $499,900+75.4%$239/sqft |
Source: MLS PIN #73546087 Report a problem | ||
| 7/10/2020 | Sold | $285,000-3.4%$136/sqft |
Source: Public Record Report a problem | ||
| 5/18/2020 | Pending sale | $295,000$141/sqft |
Source: Lamacchia Realty, Inc. #72626134 Report a problem | ||
| 4/23/2020 | Price change | $295,000-1.6%$141/sqft |
Source: Lamacchia Realty, Inc. #72626134 Report a problem | ||
| 3/1/2020 | Listed for sale | $299,777+7.1%$144/sqft |
Source: Lamacchia Realty, Inc. #72626134 Report a problem | ||
| 12/8/2019 | Listing removed | $279,900$134/sqft |
Source: Lamacchia Realty, Inc. #72538164 Report a problem | ||
| 11/12/2019 | Price change | $279,900-6.7%$134/sqft |
Source: Lamacchia Realty, Inc. #72538164 Report a problem | ||
| 9/23/2019 | Price change | $299,900-2.3%$144/sqft |
Source: Lamacchia Realty, Inc. #72538164 Report a problem | ||
| 8/22/2019 | Price change | $307,000-3.2%$147/sqft |
Source: Lamacchia Realty, Inc. #72538164 Report a problem | ||
| 7/22/2019 | Listed for sale | $317,000+111.3%$152/sqft |
Source: Lamacchia Realty, Inc. #72538164 Report a problem | ||
| 11/9/2016 | Sold | $150,000-16.4%$72/sqft |
Source: EXIT Realty solds #-1722787241032601169 Report a problem | ||
| 9/15/2016 | Price change | $179,500-5.3%$86/sqft |
Source: Dimacale & Gracie Real Estate #72059589 Report a problem | ||
| 8/29/2016 | Listed for sale | $189,500$91/sqft |
Source: Dimacale & Gracie Real Estate #72059589 Report a problem | ||
Public tax history
| Year | Property taxes | Tax assessment |
|---|---|---|
| 2025 | $5,383 +3.7% | $362,000 +9.8% |
| 2024 | $5,191 +18.3% | $329,600 +24.3% |
| 2023 | $4,389 -10.8% | $265,200 +1.8% |
| 2022 | $4,918 +17.6% | $260,500 +28% |
| 2021 | $4,182 +2.2% | $203,500 |
| 2020 | $4,090 +11.5% | $203,500 +25.1% |
| 2019 | $3,669 -2.1% | $162,700 +1.6% |
| 2018 | $3,749 +0.1% | $160,200 -1.7% |
| 2017 | $3,744 -0.1% | $163,000 -1% |
| 2016 | $3,747 +2.1% | $164,700 |
| 2015 | $3,670 +12.4% | $164,700 |
| 2014 | $3,266 -9.7% | $164,700 -14.1% |
| 2013 | $3,615 +2.8% | $191,800 |
| 2012 | $3,518 -17.1% | $191,800 -22.5% |
| 2011 | $4,245 +17% | $247,500 +10.2% |
| 2010 | $3,627 +5.6% | $224,600 -9.3% |
| 2009 | $3,435 +17.1% | $247,500 +9.1% |
| 2008 | $2,934 -0.5% | $226,900 |
| 2007 | $2,950 +4.5% | $226,900 +2.5% |
| 2006 | $2,824 -5% | $221,300 +1% |
| 2005 | $2,972 -2.2% | $219,200 -3.9% |
| 2004 | $3,040 -0.8% | $228,200 +14.8% |
| 2003 | $3,064 +32.3% | $198,700 +57.1% |
| 2001 | $2,316 -1.6% | $126,500 |
| 2000 | $2,353 | $126,500 |
Find assessor info on the county website
Neighborhood: 01430
Nearby homes
- $334,5003 bd2 ba2.1k sqft13 Chapel St, Ashburnham, MA 01430Off Market
- $423,5003 bd2 ba1.6k sqft17 Chapel St, Ashburnham, MA 01430Off Market
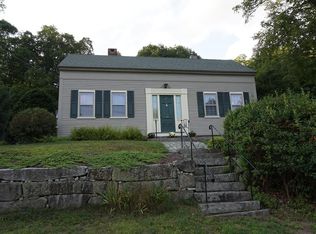
- $385,0002 bd2 ba1.4k sqft16 Chapel St, Ashburnham, MA 01430Pending

- $338,3003 bd2 ba1.3k sqft17 Lawrence St, Ashburnham, MA 01430Off Market
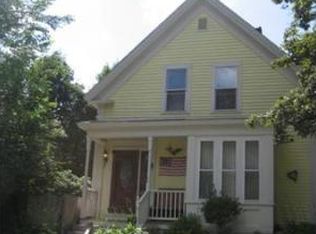
- $356,2004 bd1 ba1.8k sqft12 Chapel St, Ashburnham, MA 01430Off Market
- $349,1002 bd2 ba1.1k sqft11 Chapel St, Ashburnham, MA 01430Off Market
- $321,7003 bd1 ba1.4k sqft15 Lawrence St, Ashburnham, MA 01430Off Market
- $410,0003 bd2 ba1.4k sqft19 Chapel St, Ashburnham, MA 01430Sold
Nearby schools
GreatSchools rating
- 6/10Briggs Elementary SchoolGrades: PK-5Distance: 1.8 mi
- 6/10Overlook Middle SchoolGrades: 6-8Distance: 2.5 mi
- 6/10Oakmont Regional High SchoolGrades: 9-12Distance: 2.4 mi


Get pre-qualified for a loan
At Zillow Home Loans, we can pre-qualify you in as little as 5 minutes with no impact to your credit score.An equal housing lender. NMLS #10287.
- Massachusetts
- Worcester County
- Ashburnham
- 01430
- 15 Chapel St
