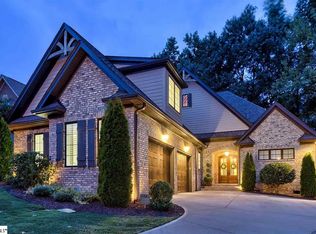
Remarkable traditional brick home by local custom builder, First Choice Homes. Upon entering, you notice the home exudes quality from every angle. Stunning hardwoods throughout the main level and superior high quality lighting throughout compliment unique ceiling treatments everywhere in the home. The stone fireplace in the great room is a focal point, and leads out to amazing privacy on the covered porch complete with grilling station, all overlooking the 24x12 salt water heated pool. The chef's dream kitchen boasts a huge built-in refrigerator and 6-burner Thermador range with griddle, steam oven and warming drawer. The massive island can accommodate loads of bar stools and has additional cabinet storage beneath. Farm sink also has water filtering system. The microwave drawer conveniently sits just next to the dishwasher. There is ample cabinetry, including a spice and a bakers pan pull out. Dining area that can easily seat 10 also overlooks the pool. Walk in pantry is tucked neatly away with barn doors, large enough for all your kitchen appliances. The butlers st ationalso has a barrel ceiling and is conveniently located just off the kitchen with storage for beverages and crystal. The main floor primary bedroom is exquisite with wooden barrel ceilings, dual closets are triple decks in each with an in-wall safe in one. Primary bath shines with gorgeous marble floors, dual sinks, nice soaking tub and oversized walk in shower, fully tiled. Additional bedroom on the main level has ensuite bath and nice shower. Hidden behind 8-ft barn doors is the main level laundry where you find built in hamper pull outs, granite countertops for folding, a discreet hanging rack and utility sink. The stacked washer and dryer compliment the space nicely and there is plenty of additional cabinet storage along with a Vroom vacuum. Drop zone area just off the laundry has bench seating with storage above and beneath, great place to drop off the hat and coats. Heading upstairs, there are two additional bedrooms. One bedroom is outfitted as a craft room and has a full bath and the other bedroom is being used as a library and has bath just across the hall. Both bedrooms are quite spacious and have ample closets. The rec room upstairs has a beverage bar with wine cooler, sink and plenty of storage for games. Notice the carpet inlaid around the hardwoods and the built in desk with plenty of cabinets above and below, including roll out storage. Up to the next level is the flex room. This could also be a fitness/exercise room or conditioned storage, and has additional built in storage cubbies. The smart technology system is also located in the closet in this area. There are two additional walk out attic storage areas that are ample for holiday items or any other use. The attic is completely spray foam, keeping the temperature regulated for additional storage. It's hard to beat the tranquility and privacy of the pool and mature natural trees and plants with gates on either side of the home leading to the side and front yards. Crawl space is completely encapsulated. The epoxy coated floors in the garage are easy to clean and provide even more storage in racks above. Home has central vacuum system, tankless water heater, high quality windows and window treatments that all remain. Some of the baths showcase leathered granite countertops. So much more to see in this home. It's very hard to beat the location of this cozy small gated community with it's central location and convenient to just about everything!
Sold for $1,295,000
$1,295,000
15 Charleston Oak Ln, Greenville, SC 29615
4beds
3,604sqft
Single Family Residence, Residential
Built in 2014
6,969 Square Feet Lot
$1,327,000 Zestimate®
$359/sqft
$3,948 Estimated rent
Home value
$1,327,000
$1.25M - $1.39M
$3,948/mo
Zestimate® history
Owner options
List your home for rent
$3,948/mo
Rent Zestimate®
Find your next renter with Zillow Rental Manager. Plus, with online applications, you can quickly screen prospective tenants – for free.
$3,948/mo
Rent Zestimate®
Refinance and save
$6,025/mo
Est. payment
Refinancing to a lower rate could help reduce your monthly payments and save thousands over the life of the loan.
$6,025/mo
Est. payment
Explore your selling options
Work with a Zillow partner agent
Leverage their expertise and Zillow's premium Showcase listings to get your home seen by more buyers.
Get startedList with your own agent
Get your home in front of millions of buyers by listing it on Zillow.
Learn how to do itSell it yourself
Take full control of how buyers see your home on Zillow by listing For Sale by Owner (FSBO).
List your homeWhat's special
Zillow last checked:
Listing updated:
Listed by:
Jenny McCord 864-313-2680,
BHHS C.Dan Joyner-Woodruff Rd
Bought with:
Jenny McCord
BHHS C.Dan Joyner-Woodruff Rd
Source: Greater Greenville AOR,MLS#: 1536250
Facts & features
Interior
Bedrooms & bathrooms
- Bedrooms: 4
- Bathrooms: 4
- Full bathrooms: 4
- Main level bathrooms: 2
- Main level bedrooms: 2
Rooms
- Room types: Laundry, Office/Study, Bonus Room/Rec Room, Attic
Primary bedroom
- Area: 240
- Dimensions: 15 x 16
Bedroom 2
- Area: 168
- Dimensions: 12 x 14
Bedroom 3
- Area: 168
- Dimensions: 12 x 14
Bedroom 4
- Area: 168
- Dimensions: 12 x 14
Primary bathroom
- Features: Double Sink, Full Bath, Tub-Garden
Dining room
- Area: 216
- Dimensions: 18 x 12
Family room
- Area: 400
- Dimensions: 20 x 20
Kitchen
- Area: 216
- Dimensions: 18 x 12
Bonus room
- Area: 312
- Dimensions: 13 x 24
Heating
- Natural Gas
Cooling
- Central Air, Multi Units
Appliances
- Included: Dishwasher, Disposal, Dryer, Freezer, Free-Standing Gas Range, Self Cleaning Oven, Convection Oven, Refrigerator, Washer, Gas Oven, Wine Cooler, Double Oven, Warming Drawer, Microwave, Microwave-Convection, Range Hood, Tankless Water Heater
- Laundry: Sink, 1st Floor, Walk-in, Electric Dryer Hookup, Stackable Accommodating, Washer Hookup, Laundry Room
Features
- Bookcases, High Ceilings, Ceiling Fan(s), Ceiling Smooth, Central Vacuum, Granite Counters, Open Floorplan, Soaking Tub, Walk-In Closet(s), Wet Bar, Countertops – Quartz, Pantry
- Flooring: Carpet, Ceramic Tile, Wood
- Windows: Vinyl/Aluminum Trim, Window Treatments
- Basement: None
- Attic: Storage
- Number of fireplaces: 1
- Fireplace features: Gas Log
Interior area
- Total structure area: 3,604
- Total interior livable area: 3,604 sqft
Property
Parking
- Total spaces: 2
- Parking features: Attached, Parking Pad, Concrete
- Attached garage spaces: 2
- Has uncovered spaces: Yes
Features
- Levels: Two
- Stories: 2
- Patio & porch: Patio, Front Porch, Porch, Rear Porch
- Exterior features: Outdoor Kitchen, Outdoor Grill, Under Ground Irrigation
- Has private pool: Yes
- Pool features: In Ground
- Fencing: Fenced
Lot
- Size: 6,969 Square Feet
- Dimensions: 66 x 93 x 72 x 120
- Features: Sidewalk, Few Trees, Sprklr In Grnd-Full Yard, 1/2 Acre or Less
Details
- Parcel number: 0539450100400
Construction
Type & style
- Home type: SingleFamily
- Architectural style: Traditional
- Property subtype: Single Family Residence, Residential
Materials
- Stone, Brick Veneer
- Foundation: Crawl Space
- Roof: Architectural
Condition
- Year built: 2014
Details
- Builder name: First Choice Custom Homes
Utilities & green energy
- Sewer: Public Sewer
- Water: Public
- Utilities for property: Cable Available, Underground Utilities
Community & HOA
Community
- Features: Common Areas, Gated, Street Lights, Recreational Path, Sidewalks, Lawn Maintenance, Vehicle Restrictions, Walking Trails
- Security: Security System Owned, Smoke Detector(s), Prewired
- Subdivision: The Oaks at Roper Mountain
HOA
- Has HOA: Yes
- Services included: Electricity, Maintenance Grounds, Street Lights, By-Laws, Restrictive Covenants
Location
- Region: Greenville
Financial & listing details
- Price per square foot: $359/sqft
- Tax assessed value: $902,820
- Annual tax amount: $5,374
- Date on market: 8/30/2024
Price history
| Date | Event | Price |
|---|---|---|
| 10/11/2024 | Sold | $1,295,000$359/sqft |
Source:  Greater Greenville AOR #1536250 Report a problem Greater Greenville AOR #1536250 Report a problem | ||
| 9/3/2024 | Pending sale | $1,295,000$359/sqft |
Source: Greater Greenville AOR #1536250 Report a problem | ||
| 8/30/2024 | Listed for sale | $1,295,000+41.3%$359/sqft |
Source: Greater Greenville AOR #1536250 Report a problem | ||
| 10/29/2021 | Sold | $916,500-2.5%$254/sqft |
Source: Greater Greenville AOR #1453341 Report a problem | ||
| 9/5/2021 | Pending sale | $940,000$261/sqft |
Source: Greater Greenville AOR #1453341 Report a problem | ||
| 9/2/2021 | Listed for sale | $940,000+17.5%$261/sqft |
Source: Greater Greenville AOR #1453341 Report a problem | ||
| 6/16/2020 | Sold | $800,000-1.2%$222/sqft |
Source: Greater Greenville AOR #1417250 Report a problem | ||
| 5/3/2020 | Pending sale | $809,615$225/sqft |
Source: Joan Herlong & Associates Sotheby's International Realty #1417250 Report a problem | ||
| 4/30/2020 | Listed for sale | $809,615+852.5%$225/sqft |
Source: Joan Herlong Sotheby's Int'l #1417250 Report a problem | ||
| 3/6/2014 | Sold | $85,000$24/sqft |
Source: Public Record Report a problem | ||
| 2/14/2014 | Listed for sale | $85,000$24/sqft |
Source: PRUDENTIAL C. DAN JOYNER - PELHAM #1151833 Report a problem | ||
Public tax history
| Year | Property taxes | Tax assessment |
|---|---|---|
| 2024 | $5,374 -2.1% | $902,820 |
| 2023 | $5,490 +10.7% | $902,820 |
| 2022 | $4,958 +17% | $902,820 +24% |
| 2021 | $4,239 +26% | $727,910 +33.3% |
| 2020 | $3,365 +2.1% | $545,930 |
| 2019 | $3,297 -5.2% | $545,930 |
| 2018 | $3,479 | $545,930 +2399.7% |
| 2017 | $3,479 +1% | $21,840 -96% |
| 2016 | $3,447 +6.6% | $545,930 |
| 2015 | $3,234 +1.4% | $545,930 +9.1% |
| 2014 | $3,190 +1109.4% | $500,350 +535.4% |
| 2013 | $264 +7.6% | $78,750 |
| 2012 | $245 +2.2% | -- |
| 2011 | $240 -8.1% | -- |
| 2010 | $261 | -- |
| 2009 | -- | -- |
Find assessor info on the county website
Neighborhood: 29615
Nearby homes
- $1,296,3004 bd3 ba3.3k sqft19 Charleston Oak Ln, Greenville, SC 29615Off Market

- $249,400-- bd-- ba-- sqft1915 Roper Mountain Rd, Greenville, SC 29615Off Market
- $931,0004 bd4 ba3.2k sqft23 Charleston Oak Ln, Greenville, SC 29615Off Market
- $969,3004 bd3 ba3.4k sqft9 Charleston Oak Ln, Greenville, SC 29615Off Market
- $910,4003 bd3 ba3.1k sqft27 Charleston Oak Ln, Greenville, SC 29615Off Market
- $1,421,2004 bd3 ba4.8k sqft10 Charleston Oak Ln, Greenville, SC 29615Off Market
- $1,135,0004 bd5 ba4k sqft6 Charleston Oak Ln, Greenville, SC 29615Sold
- $1,087,0004 bd5 ba4k sqft5 Charleston Oak Ln, Greenville, SC 29615Off Market
Nearby schools
GreatSchools rating
- 10/10Oakview Elementary SchoolGrades: PK-5Distance: 2 mi
- 6/10Beck International AcademyGrades: 6-8Distance: 3.2 mi
- 9/10J. L. Mann High AcademyGrades: 9-12Distance: 4.3 mi
Schools provided by the listing agent
- Elementary: Oakview
- Middle: Beck
- High: J. L. Mann
Source: Greater Greenville AOR. This data may not be complete. We recommend contacting the local school district to confirm school assignments for this home.
Get a cash offer in 3 minutes
Find out how much your home could sell for in as little as 3 minutes with a no-obligation cash offer.
Estimated market value
$1,327,000
Get a cash offer in 3 minutes
Find out how much your home could sell for in as little as 3 minutes with a no-obligation cash offer.
Estimated market value
$1,327,000
- South Carolina
- Greenville County
- Greenville
- 29615
- 15 Charleston Oak Ln
Nearby cities
Nearby neighborhoods
Nearby zip codes
Other Greenville Topics
