Skip main navigation
Sold for $1,335,000
  • $1,335,000

    15 Charleston Street, Farmingdale, NJ 07727

    4beds
    4,949sqft
    Single Family Residence
    Built in ----
    -- sqft lot
    $1,339,700 Zestimate®
    $270/sqft
    $7,042 Estimated rent

    Home value

    $1,339,700

    $1.25M - $1.45M

    $7,042/mo

    Zestimate® history
    Loading
    Loading...

    Owner options

    List your home for rent

    $7,042/mo

    Rent Zestimate®

    Find your next renter with Zillow Rental Manager. Plus, with online applications, you can quickly screen prospective tenants – for free.

    Learn more

    $7,042/mo

    Rent Zestimate®

    Refinance and save

    $9,002/mo

    Est. payment

    Refinancing to a lower rate could help reduce your monthly payments and save thousands over the life of the loan.

    See today's rates

    $9,002/mo

    Est. payment

    Explore your selling options

    Work with a Zillow partner agent

    Leverage their expertise and Zillow's premium Showcase listings to get your home seen by more buyers.

    Get started

    List with your own agent

    Get your home in front of millions of buyers by listing it on Zillow.

    Learn how to do it

    Sell it yourself

    Take full control of how buyers see your home on Zillow by listing For Sale by Owner (FSBO).

    List your home

    What's special

    Fully finished walkout basementCustom moldingCustom built-in mudroomAbundant natural lightSoaking tubBonus roomMedia room
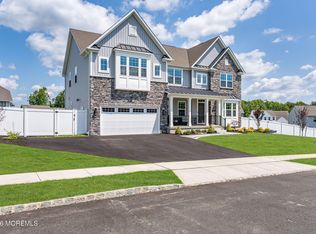
    Stunning new construction single-family colonial located in the highly desirable Reserve at Farmingdale, built in 2025 and situated on a premium lot. This home offers 4 bedrooms, 4.5 bathrooms, a fully fenced yard, and a fully finished walkout basement. Enter into a beautiful open layout featuring a formal dining room and a spacious kitchen and living room combo with a huge center island, abundant natural light, and an airy flow perfect for everyday living and entertaining. The second floor features four bedrooms, including two generously sized bedrooms with a shared hallway bathroom, an additional bedroom with its own private bathroom, and a large primary suite with a spa-like bath complete with a soaking tub. The fully finished walkout basement provides additional living space with a media room, a bonus room that can be used as a bedroom, a full bathroom, and direct access to the backyard. Additional features include custom molding, coffered ceilings in the living room, a custom built-in mudroom, a two-car garage plus a separate single garage, and a large driveway offering ample parking. A rare opportunity to own a brand new home in one of Farmingdale's most sought-after communities.

    Zillow last checked:

    Listing updated:

    Listed by:

    Gina Pappone 908-770-4896,

    RE/MAX Revolution

    Bought with:

    Elizabeth Dritsas, 0228967

    Heritage House Sotheby's International Realty

    Source: MoreMLS,MLS#: 22613323MLS Logo

    Facts & features

    Interior

    Bedrooms & bathrooms
    • Bedrooms: 4
    • Bathrooms: 5
    • Full bathrooms: 4
    • 1/2 bathrooms: 1
    Heating
    • Natural Gas
    Cooling
    • Central Air
    Features
    • Dec Molding, Recessed Lighting
    • Basement: Finished,Walk-Out Access
    • Number of fireplaces: 1
    Interior area
    • Total structure area: 4,949
    • Total interior livable area: 4,949 sqft

    Property

    Parking
    • Total spaces: 3
    • Parking features: Driveway
    • Attached garage spaces: 3
    • Has uncovered spaces: Yes
    Features
    • Stories: 3
    Details
    • Parcel number: 210018400000000707

    Construction

    Type & style
    • Home type: SingleFamily
    • Architectural style: Colonial
    • Property subtype: Single Family Residence
    Condition
    • New construction: Yes

    Utilities & green energy

    • Sewer: Public Sewer

    Community & HOA

    Community
    • Senior community: Yes
    • Subdivision: None
    HOA
    • Has HOA: Yes
    • HOA fee: $55 monthly
    Location
    • Region: Farmingdale

    Financial & listing details

    • Price per square foot: $270/sqft
    • Tax assessed value: $248,400
    • Annual tax amount: $4,205
    • Date on market: 5/7/2026
    • Inclusions: Blinds/Shades, Dishwasher, Double Oven, Microwave, Security System, Stove, Refrigerator, Garbage Disposal
    • Exclusions: Chandelier in foyer, pool table, washer, dryer

    Price history

    DateEventPrice
    6/12/2026Sold$1,335,000+2.8%$270/sqft
    Source: MoreMLS #22613323 Report a problem
    5/18/2026Pending sale$1,299,000$262/sqft
    Source: MoreMLS #22613323 Report a problem
    5/7/2026Listed for sale$1,299,000+11%$262/sqft
    Source: MoreMLS #22613323 Report a problem
    1/14/2026Sold$1,170,427+239.3%$236/sqft
    Source: Public Record Report a problem
    5/20/2025Sold$345,000$70/sqft
    Source: Public Record Report a problem

    Public tax history

    YearProperty taxesTax assessment
    2025$4,250 +2.1%$248,400 +2.1%
    2024$4,165 -91.1%$243,400
    2023$46,691 --
    Find assessor info on the county website

    Neighborhood: 07727

    Nearby schools

    GreatSchools rating
    Schools provided by the listing agent
    • Elementary: Ardena
    • Middle: Howell North
    • High: Howell HS

    Source: MoreMLS. This data may not be complete. We recommend contacting the local school district to confirm school assignments for this home.

    Get a cash offer in 3 minutes
    Find out how much your home could sell for in as little as 3 minutes with a no-obligation cash offer.
    Estimated market value
    $1,339,700
    Get a cash offer in 3 minutes
    Find out how much your home could sell for in as little as 3 minutes with a no-obligation cash offer.
    Estimated market value
    $1,339,700