Move in this fall! This Elgin is a breathtaking 5-bedroom, 3-bathroom single-family luxury home located in the highly-ranked Cumberland Valley School District, offering 2,679 sq ft of thoughtfully designed living space. Overlooking preserved space and the Silo, this stunning home provides sweeping views of the walking trails and The Homestead at Grange. As you step through the grand front entry, a spacious first-floor gallery leads to a main-floor bedroom and bath, ideal for guests or multi-generational living. The open-concept design seamlessly connects the great room, dining area, and expanded kitchen, creating the perfect space for both relaxation and entertaining. The chef-inspired kitchen features a large eat-in island in an elegant grey finish, accented by white upper cabinets, quartz countertops, and a striking full-wall tile backsplash, combining style and functionality. Step outside from the great room to your private backyard and enjoy the picturesque surroundings. Upstairs, three generously sized bedrooms accompany a full bathroom, while the primary suite boasts a walk-in closet and a luxurious bath with a tiled shower. The versatile lower level offers endless possibilities, whether for a game room, bar, or an additional full bathroom, making this home a perfect blend of comfort and modern living. Grange features preserved spaces including a wildflower meadow, green areas shaded by century-old trees, walking trails, and gathering spots perfect for connecting with friends old and new
Sold for $564,990
$564,990
15 Charloais St, Carlisle, PA 17015
5beds
2,679sqft
Single Family Residence
Built in 2025
6,534 Square Feet Lot
$582,600 Zestimate®
$211/sqft
$2,906 Estimated rent
Home value
$582,600
$542,000 - $629,000
$2,906/mo
Zestimate® history
Owner options
List your home for rent
$2,906/mo
Rent Zestimate®
Find your next renter with Zillow Rental Manager. Plus, with online applications, you can quickly screen prospective tenants – for free.
$2,906/mo
Rent Zestimate®
Refinance and save
$3,713/mo
Est. payment
Refinancing to a lower rate could help reduce your monthly payments and save thousands over the life of the loan.
$3,713/mo
Est. payment
Explore your selling options
Work with a Zillow partner agent
Leverage their expertise and Zillow's premium Showcase listings to get your home seen by more buyers.
Get startedList with your own agent
Get your home in front of millions of buyers by listing it on Zillow.
Learn how to do itSell it yourself
Take full control of how buyers see your home on Zillow by listing For Sale by Owner (FSBO).
List your homeWhat's special
Zillow last checked:
Listing updated:
Listed by:
Thomas Despard 717-490-8000,
Cygnet Real Estate Inc.
Bought with:
JENNIFER HOLLISTER, RS206824L
Joy Daniels Real Estate Group, Ltd
Source: Bright MLS,MLS#: PACB2046268
Facts & features
Interior
Bedrooms & bathrooms
- Bedrooms: 5
- Bathrooms: 3
- Full bathrooms: 3
- Main level bathrooms: 1
- Main level bedrooms: 1
Rooms
- Room types: Dining Room, Primary Bedroom, Bedroom 2, Bedroom 3, Bedroom 4, Bedroom 5, Kitchen, Foyer, Great Room, Laundry, Primary Bathroom, Full Bath
Primary bedroom
- Level: Upper
- Area: 225 Square Feet
- Dimensions: 15 x 15
Bedroom 2
- Level: Upper
- Area: 156 Square Feet
- Dimensions: 12 x 13
Bedroom 3
- Level: Upper
- Area: 156 Square Feet
- Dimensions: 13 x 12
Bedroom 4
- Level: Upper
- Area: 132 Square Feet
- Dimensions: 11 x 12
Bedroom 5
- Level: Main
- Area: 144 Square Feet
- Dimensions: 12 x 12
Primary bathroom
- Level: Upper
- Area: 110 Square Feet
- Dimensions: 10 x 11
Dining room
- Level: Main
- Area: 165 Square Feet
- Dimensions: 11 x 15
Foyer
- Level: Main
- Area: 80 Square Feet
- Dimensions: 5 x 16
Other
- Level: Upper
- Area: 55 Square Feet
- Dimensions: 5 x 11
Other
- Level: Main
- Area: 55 Square Feet
- Dimensions: 5 x 11
Great room
- Level: Main
- Area: 240 Square Feet
- Dimensions: 16 x 15
Kitchen
- Level: Main
- Area: 165 Square Feet
- Dimensions: 11 x 15
Laundry
- Level: Upper
- Area: 42 Square Feet
- Dimensions: 6 x 7
Mud room
- Level: Main
- Area: 20 Square Feet
- Dimensions: 5 x 4
Heating
- Forced Air, Natural Gas
Cooling
- Central Air, Natural Gas
Appliances
- Included: Microwave, Dishwasher, Disposal, Self Cleaning Oven, Electric Water Heater
- Laundry: Hookup, Upper Level, Washer/Dryer Hookups Only, Laundry Room, Mud Room
Features
- Dining Area, Eat-in Kitchen, Formal/Separate Dining Room, Combination Kitchen/Dining, Combination Dining/Living, Open Floorplan, Kitchen Island, Combination Kitchen/Living, Family Room Off Kitchen, Primary Bath(s), Walk-In Closet(s), Built-in Features, Kitchen - Gourmet, Breakfast Area, Dry Wall, 9'+ Ceilings
- Flooring: Carpet
- Basement: Full
- Has fireplace: No
Interior area
- Total structure area: 2,679
- Total interior livable area: 2,679 sqft
- Finished area above ground: 2,679
- Finished area below ground: 0
Property
Parking
- Total spaces: 2
- Parking features: Built In, Garage Faces Front, Garage Door Opener, Inside Entrance, Free, Off Street, Attached
- Attached garage spaces: 2
Accessibility
- Accessibility features: Doors - Swing In
Features
- Levels: Two
- Stories: 2
- Patio & porch: Porch
- Exterior features: Lighting, Sidewalks
- Pool features: Community
Lot
- Size: 6,534 Square Feet
- Features: Cleared, Landscaped
Details
- Additional structures: Above Grade, Below Grade
- Parcel number: NO TAX RECORD
- Zoning: RESIDENTIAL
- Special conditions: Standard
Construction
Type & style
- Home type: SingleFamily
- Architectural style: Contemporary
- Property subtype: Single Family Residence
- Attached to another structure: Yes
Materials
- Stick Built
- Foundation: Concrete Perimeter
- Roof: Architectural Shingle
Condition
- Excellent
- New construction: Yes
- Year built: 2025
Details
- Builder model: The Elgin
- Builder name: Charter Homes & Neighborhoods
Utilities & green energy
- Electric: 200+ Amp Service
- Sewer: Public Sewer
- Water: Public
- Utilities for property: Cable Available
Community & HOA
Community
- Security: Smoke Detector(s), Carbon Monoxide Detector(s)
- Subdivision: Grange
HOA
- Has HOA: Yes
- Amenities included: Fitness Center, Jogging Path, Bike Trail, Common Grounds
- Services included: Common Area Maintenance, Snow Removal, Road Maintenance, Management
- HOA fee: $95 monthly
Location
- Region: Carlisle
- Municipality: MIDDLESEX TWP
Financial & listing details
- Price per square foot: $211/sqft
- Tax assessed value: $574,990
- Date on market: 9/4/2025
- Listing agreement: Exclusive Right To Sell
- Listing terms: Conventional,VA Loan,FHA,Cash
- Ownership: Fee Simple
Price history
| Date | Event | Price |
|---|---|---|
| 11/1/2025 | Sold | $564,990-1.7%$211/sqft |
Source:  Bright MLS #PACB2046268 Report a problem Bright MLS #PACB2046268 Report a problem | ||
| 10/7/2025 | Pending sale | $574,990$215/sqft |
Source: Bright MLS #PACB2046268 Report a problem | ||
| 9/5/2025 | Listed for sale | $574,990$215/sqft |
Source: Bright MLS #PACB2046268 Report a problem | ||
| 6/30/2025 | Pending sale | $574,990$215/sqft |
Source: Bright MLS #PACB2040498 Report a problem | ||
| 6/16/2025 | Price change | $574,990-1.7%$215/sqft |
Source: Bright MLS #PACB2040498 Report a problem | ||
| 5/28/2025 | Price change | $584,990-1%$218/sqft |
Source: Bright MLS #PACB2040498 Report a problem | ||
| 4/1/2025 | Listed for sale | $590,990$221/sqft |
Source: Bright MLS #PACB2040498 Report a problem | ||
Public tax history
Tax history is unavailable.
Neighborhood: 17015
Nearby homes
- $384,9903 bd3 ba2.1k sqft3 Sage St, Carlisle, PA 17015Sold

- $405,9903 bd3 ba2.1k sqft1 Sage St, Carlisle, PA 17015Sold

- $475,9904 bd3 ba2.2k sqft16 Charolais St, Carlisle, PA 17015Sold
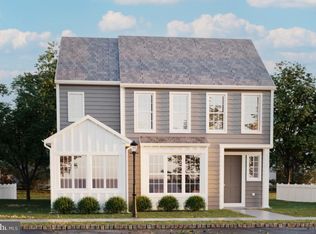
- $565,060-- bd-- ba-- sqft9 Charolais St, Carlisle, PA 17015Sold
- $401,9903 bd3 ba2.1k sqft14 Charolais St, Carlisle, PA 17015Sold
- $362,3503 bd3 ba1.6k sqft21 Snap Dragon Rd, Carlisle, PA 17015Sold
- $413,3003 bd3 ba2.1k sqft9 Sage St, Carlisle, PA 17015Off Market
- $510,289-- bd-- ba-- sqft11 Garner Ln, Carlisle, PA 17015Sold
Nearby schools
GreatSchools rating
- 5/10Middlesex El SchoolGrades: K-5Distance: 3.6 mi
- 10/10Eagle View Middle SchoolGrades: 6-8Distance: 5.4 mi
- 10/10Cumberland Valley High SchoolGrades: 9-12Distance: 5.4 mi
Schools provided by the listing agent
- High: Cumberland Valley
- District: Cumberland Valley
Source: Bright MLS. This data may not be complete. We recommend contacting the local school district to confirm school assignments for this home.


Get pre-qualified for a loan
At Zillow Home Loans, we can pre-qualify you in as little as 5 minutes with no impact to your credit score.An equal housing lender. NMLS #10287.
Sell for more on Zillow
Get a Zillow Showcase℠ listing at no additional cost and you could sell for .
$582,600
2% more
+$11,652
With Zillow Showcase(estimated)
$594,252
- Pennsylvania
- Cumberland County
- Carlisle
- 17015
- 15 Charloais St
Nearby cities
Nearby neighborhoods
Nearby zip codes
Other Carlisle Topics
