Skip main navigation
Sold for $280,000
  • $280,000

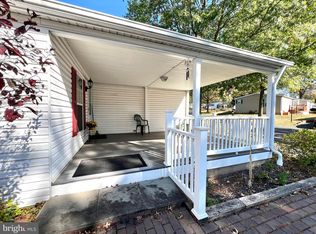
    15 Chatham Ct, Souderton, PA 18964

    2beds
    1,488sqft
    Manufactured Home
    Built in 1990
    -- sqft lot
    $289,500 Zestimate®
    $188/sqft
    $2,292 Estimated rent

    Home value

    $289,500

    $269,000 - $313,000

    $2,292/mo

    Zestimate® history
    Loading
    Loading...

    Owner options

    List your home for rent

    $2,292/mo

    Rent Zestimate®

    Find your next renter with Zillow Rental Manager. Plus, with online applications, you can quickly screen prospective tenants – for free.

    Learn more

    $2,292/mo

    Rent Zestimate®

    Refinance and save

    $1,812/mo

    Est. payment

    Refinancing to a lower rate could help reduce your monthly payments and save thousands over the life of the loan.

    See today's rates

    $1,812/mo

    Est. payment

    Explore your selling options

    Work with a Zillow partner agent

    Leverage their expertise and Zillow's premium Showcase listings to get your home seen by more buyers.

    Get started

    List with your own agent

    Get your home in front of millions of buyers by listing it on Zillow.

    Learn how to do it

    Sell it yourself

    Take full control of how buyers see your home on Zillow by listing For Sale by Owner (FSBO).

    List your home

    What's special

    If you've been waiting for a Hidden Springs 55+ home that checks all the boxes, you've found it! Complete with oversized Garage (27' x 14') and spacious year-round Family Room (Sun Room) that measures 22' x 10' with sliding glass doors to Patio area (17' x 11'). A few details to get out of the way. The home experienced a fire in May, 2024 caused by an electrical issue with the hall bath ceiling fan. Fortunately no one was injured. The current assessment and real estate taxes are based on the fire-damaged structure. Prior to the fire the assessment was $61,220 and total taxes were $2.540. Use this information as an ESTIMATE only! There will be an interim tax bill (ask your agent). Now for the fun details. This home is stunning! As would be expected, the entire interior has been freshly painted and there are new floor coverings (LVP and carpeting) throughout most of the home. There are cathedral ceilings, but there are no popcorn ceilings here! The extremely popular Kitchen in this Sun Manor model features granite countertops, tile backsplash, an abundance of cabinetry including a Pantry cabinet, new range and refrigerator, and LVP flooring. The adjoining Morning Room, or Breakfast Room as you prefer, includes 5 windows and may well be your favorite room in this spotless home. The Primary BR has a large, walk-in closet plus a linen closet. Included in the Primary Bath are a double vanity with soft-close cabinets and drawers and a stall shower. There is a finished storage closet (6' x 4') off the Primary Bath. An additional BR or Office, Hall Bath and Laundry Room complete the picture. New roof, new heat pump & outside unit, and new water heater. Located on a quiet street that parallels the walking path and open space. An America's Preferred Home Warranty is included. Too many details to list. Come see for yourself. You will be disappointed if you miss this one!

    Zillow last checked:

    Listing updated:

    Listed by:

    Todd Umbenhauer 215-896-8433,

    Keller Williams Real Estate-Montgomeryville

    Bought with:

    Aaron Powell, RS326677

    Keller Williams Real Estate-Montgomeryville

    Source: Bright MLS,MLS#: PAMC2127358MLS Logo

    Facts & features

    Interior

    Bedrooms & bathrooms
    • Bedrooms: 2
    • Bathrooms: 2
    • Full bathrooms: 2
    • Main level bathrooms: 2
    • Main level bedrooms: 2
    Primary bedroom
    • Level: Main
    • Area: 182 Square Feet
    • Dimensions: 14 x 13
    Bedroom 2
    • Level: Main
    • Area: 156 Square Feet
    • Dimensions: 13 x 12
    Primary bathroom
    • Level: Main
    • Area: 72 Square Feet
    • Dimensions: 9 x 8
    Breakfast room
    • Level: Main
    • Area: 104 Square Feet
    • Dimensions: 13 x 8
    Dining room
    • Level: Main
    • Area: 140 Square Feet
    • Dimensions: 14 x 10
    Family room
    • Level: Main
    • Area: 220 Square Feet
    • Dimensions: 22 x 10
    Foyer
    • Level: Main
    • Area: 35 Square Feet
    • Dimensions: 7 x 5
    Other
    • Level: Main
    • Area: 50 Square Feet
    • Dimensions: 10 x 5
    Kitchen
    • Level: Main
    • Area: 121 Square Feet
    • Dimensions: 11 x 11
    Laundry
    • Level: Main
    • Area: 72 Square Feet
    • Dimensions: 9 x 8
    Living room
    • Level: Main
    • Area: 304 Square Feet
    • Dimensions: 19 x 16
    Heating
    • Heat Pump, Baseboard, Electric
    Cooling
    • Central Air, Electric
    Appliances
    • Included: Oven/Range - Electric, Self Cleaning Oven, Range Hood, Exhaust Fan, Dishwasher, Disposal, Refrigerator, Water Conditioner - Owned, Water Treat System, Electric Water Heater
    • Laundry: Main Level, Laundry Room
    Features
    • Bathroom - Stall Shower, Bathroom - Tub Shower, Breakfast Area, Ceiling Fan(s), Entry Level Bedroom, Eat-in Kitchen, Primary Bath(s), Upgraded Countertops, Walk-In Closet(s), Cathedral Ceiling(s)
    • Flooring: Luxury Vinyl, Carpet
    • Windows: Replacement, Energy Efficient, Double Pane Windows, Screens
    • Has basement: No
    • Has fireplace: No
    Interior area
    • Total structure area: 1,488
    • Total interior livable area: 1,488 sqft
    • Finished area above ground: 1,488
    • Finished area below ground: 0

    Property

    Parking
    • Total spaces: 1
    • Parking features: Garage Faces Front, Oversized, Inside Entrance, Asphalt, Attached
    • Attached garage spaces: 1
    • Has uncovered spaces: Yes
    Accessibility
    • Accessibility features: None
    Features
    • Levels: One
    • Stories: 1
    • Pool features: Community
    Lot
    • Features: Front Yard, SideYard(s), Rear Yard, Rented Lot
    Details
    • Additional structures: Above Grade, Below Grade
    • Parcel number: 340005020382
    • Zoning: R-50
    • Special conditions: Standard

    Construction

    Type & style
    • Home type: MobileManufactured
    • Architectural style: Ranch/Rambler
    • Property subtype: Manufactured Home
    Materials
    • Vinyl Siding
    • Foundation: Crawl Space, Block
    • Roof: Architectural Shingle
    Condition
    • Excellent
    • New construction: No
    • Year built: 1990

    Utilities & green energy

    • Electric: 200+ Amp Service, Circuit Breakers
    • Sewer: Public Sewer
    • Water: Public
    • Utilities for property: Underground Utilities

    Community & neighborhood

    Community
    • Community features: Pool
    Senior living
    • Senior community: Yes
    Location
    • Region: Souderton
    • Subdivision: Hidden Springs
    • Municipality: FRANCONIA TWP

    Other

    Other facts
    • Listing agreement: Exclusive Right To Sell
    • Body type: Double Wide
    • Ownership: Ground Rent
    • Road surface type: Paved

    Price history

    DateEventPrice
    6/17/2025Sold$280,000+1.9%$188/sqft
    Source: Bright MLS #PAMC2127358 Report a problem
    4/28/2025Pending sale$274,900$185/sqft
    Source: Bright MLS #PAMC2127358 Report a problem
    4/23/2025Listed for sale$274,900+25%$185/sqft
    Source: Bright MLS #PAMC2127358 Report a problem
    7/18/2024Listing removed--
    Source: Bright MLS #PAMC2098836 Report a problem
    4/16/2024Pending sale$219,900$148/sqft
    Source: Bright MLS #PAMC2098836 Report a problem
    4/9/2024Listed for sale$219,900$148/sqft
    Source: Bright MLS #PAMC2098836 Report a problem

    Public tax history

    YearProperty taxesTax assessment
    2025$1,282 -47.1%$30,610 -50%
    2024$2,425 $61,220
    2023$2,425 +6.6%$61,220
    2022$2,274 +2.2%$61,220
    2021$2,226 +1.2%$61,220
    2020$2,200 +1.4%$61,220
    2019$2,170 +2.1%$61,220
    2018$2,125 +1.6%$61,220
    2017$2,092 +0.6%$61,220
    2016$2,079 +2.2%$61,220
    2015$2,035 +1.3%$61,220
    2014$2,009 +1.2%$61,220
    2013$1,986 +2.8%$61,220
    2012$1,931 +6.3%$61,220
    2011$1,817 +3.6%$61,220
    2010$1,754 +1.9%$61,220
    2009$1,722 +0.2%$61,220
    2008$1,719 +4.2%--
    2007$1,649 +3.7%--
    2006$1,590 +5.2%--
    2005$1,511 +7.1%--
    2004$1,411 +8%--
    2003$1,307 +3.6%--
    2002$1,262 +4.6%--
    2000$1,207 +2.4%--
    1999$1,179 --

    Find assessor info on the county website

    Neighborhood: 18964

    Nearby schools

    GreatSchools rating
    Schools provided by the listing agent
    • District: Souderton Area

    Source: Bright MLS. This data may not be complete. We recommend contacting the local school district to confirm school assignments for this home.

    Get a cash offer in 3 minutes
    Find out how much your home could sell for in as little as 3 minutes with a no-obligation cash offer.
    Estimated market value
    $289,500
    Get a cash offer in 3 minutes
    Find out how much your home could sell for in as little as 3 minutes with a no-obligation cash offer.
    Estimated market value
    $289,500