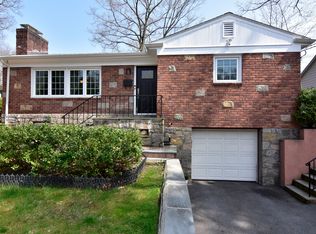
Beautiful brick Raised Ranch in lovely Crestwood neighborhood. Set high off the street with magnificent perennials and mature evergreens, and terraced patios. This home features a fantastic layout that accommodates an extended family. The primary bedroom suite was added in 1965, offering a huge walk-in closet, dressing room, full bathroom with a Whirlpool tub (all furniture is included in this room). Three additional bedrooms and an updated bathroom continue on the upper level. Newer Eat-in-Kitchen with sliding glass doors to a private patio. Sunny living room with stone, wood-burning fireplace. The lower level is fantastic! Hardwood floors, working fireplace, separate entrance, and big, beautiful windows. Highlights include: Brand new roof (2024), leaf guard on gutters (2005), new oil tank (2003) in garage, waterproofing in garage (2011), fuel economizer on furnace, sprinkler system, chimney fireplace reliner (2002), AT&T security system, 2 A/C split zone units, Terminix Sentricon system contract in place. Absolutely in move-in condition.
Sold for $850,000
$850,000
15 Chauncey Street, Tuckahoe, NY 10707
4beds
2,622sqft
Single Family Residence, Residential
Built in 1957
0.34 Acres Lot
$858,900 Zestimate®
$324/sqft
$7,317 Estimated rent
Home value
$858,900
$782,000 - $945,000
$7,317/mo
Zestimate® history
Owner options
List your home for rent
$7,317/mo
Rent Zestimate®
Find your next renter with Zillow Rental Manager. Plus, with online applications, you can quickly screen prospective tenants – for free.
$7,317/mo
Rent Zestimate®
Refinance and save
$5,630/mo
Est. payment
Refinancing to a lower rate could help reduce your monthly payments and save thousands over the life of the loan.
$5,630/mo
Est. payment
Explore your selling options
Work with a Zillow partner agent
Leverage their expertise and Zillow's premium Showcase listings to get your home seen by more buyers.
Get startedList with your own agent
Get your home in front of millions of buyers by listing it on Zillow.
Learn how to do itSell it yourself
Take full control of how buyers see your home on Zillow by listing For Sale by Owner (FSBO).
List your homeWhat's special
Working fireplaceBrick raised ranchThree additional bedroomsPrimary bedroom suiteTerraced patiosPrivate patioHuge walk-in closet
Zillow last checked:
Listing updated:
Listed by:
Julia Ricciuti 914-391-6994,
RE/MAX Prime Properties 914-723-1212
Bought with:
Julia Ricciuti, 30RI1002667
RE/MAX Prime Properties
Source: OneKey® MLS as distributed by MLS GRID,MLS#: 964026
Facts & features
Interior
Bedrooms & bathrooms
- Bedrooms: 4
- Bathrooms: 3
- Full bathrooms: 3
Other
- Description: side private entrance , Family room , full bath , possible 5th bedroom/home office, laundry room, Huge Cedar closet, storage room door to 2 car garage,
- Level: Basement
Other
- Description: Entrance , living room/wood burning fireplace , dining area , eat in kitchen/ sliding glass doors to patio, br,br,newer full bath,br , primary bedroom/walk in closet/full bath/whirpool
- Level: Second
Heating
- Oil
Cooling
- Ductless
Appliances
- Included: Dishwasher, Dryer, Oven, Range, Refrigerator, Washer
- Laundry: In Basement
Features
- Eat-in Kitchen, Formal Dining, Primary Bathroom, Storage, Walk-In Closet(s)
- Basement: Full
- Attic: Pull Stairs
- Number of fireplaces: 2
- Fireplace features: Wood Burning
Interior area
- Total structure area: 2,622
- Total interior livable area: 2,622 sqft
Property
Parking
- Total spaces: 4
- Parking features: Driveway, Garage
- Garage spaces: 2
- Has uncovered spaces: Yes
Features
- Levels: Two
Lot
- Size: 0.34 Acres
Details
- Parcel number: 180000400004826000003237
- Special conditions: None
Construction
Type & style
- Home type: SingleFamily
- Architectural style: Raised Ranch
- Property subtype: Single Family Residence, Residential
Materials
- Brick
- Foundation: Block
Condition
- Year built: 1957
Utilities & green energy
- Sewer: Public Sewer
- Water: Public
- Utilities for property: Electricity Available, Electricity Connected, Sewer Connected, Trash Collection Public, Water Connected
Community & HOA
HOA
- Has HOA: No
Location
- Region: Yonkers
Financial & listing details
- Price per square foot: $324/sqft
- Tax assessed value: $697,700
- Annual tax amount: $13,546
- Date on market: 3/2/2026
- Cumulative days on market: 3 days
- Listing agreement: Exclusive Right To Sell
- Inclusions: primary bedroom furniture, curio cabinet in Living room
- Electric utility on property: Yes
Price history
| Date | Event | Price |
|---|---|---|
| 5/29/2026 | Sold | $850,000+2.5%$324/sqft |
Source:  OneKey® MLS as distributed by MLS GRID #964026 Report a problem OneKey® MLS as distributed by MLS GRID #964026 Report a problem | ||
| 3/18/2026 | Pending sale | $829,000$316/sqft |
Source: OneKey® MLS as distributed by MLS GRID #964026 Report a problem | ||
| 3/5/2026 | Listing removed | $829,000$316/sqft |
Source: OneKey® MLS as distributed by MLS GRID #964026 Report a problem | ||
| 3/2/2026 | Listed for sale | $829,000+130.9%$316/sqft |
Source: OneKey® MLS as distributed by MLS GRID #964026 Report a problem | ||
| 8/16/1999 | Sold | $359,000$137/sqft |
Source: Public Record Report a problem | ||
Public tax history
| Year | Property taxes | Tax assessment |
|---|---|---|
| 2025 | -- | $12,000 |
| 2024 | -- | $12,000 |
| 2023 | -- | $12,000 |
| 2022 | -- | $12,000 |
| 2021 | -- | $12,000 |
| 2020 | -- | $12,000 |
| 2019 | -- | $12,000 |
| 2018 | -- | $12,000 |
| 2017 | -- | $12,000 -7.7% |
| 2016 | -- | $13,000 |
| 2015 | -- | $13,000 |
| 2014 | -- | $13,000 -12.2% |
| 2013 | -- | $14,800 |
| 2012 | -- | $14,800 |
| 2011 | -- | $14,800 -8.1% |
| 2010 | -- | $16,100 |
| 2009 | -- | $16,100 |
| 2008 | -- | $16,100 |
| 2007 | -- | $16,100 |
| 2006 | -- | $16,100 |
| 2005 | -- | $16,100 |
| 2004 | -- | $16,100 -8.9% |
| 2003 | -- | $17,675 |
| 2002 | -- | $17,675 |
| 2001 | -- | $17,675 -13.9% |
| 2000 | -- | $20,540 |
| 1999 | -- | $20,540 |
Find assessor info on the county website
Neighborhood: Crestwood
Nearby homes
- $---- bd-- ba-- sqft24 Chauncey St, Tuckahoe, NY 10707Off Market
- $650,0003 bd2 ba2k sqft22 Chauncey St, Tuckahoe, NY 10707Sold

- $708,2002 bd1 ba1.2k sqft786 Scarsdale Rd, Tuckahoe, NY 10707Off Market
- $929,7003 bd1 ba2.3k sqft27 Chauncey St, Yonkers, NY 10707Off Market
- $553,0003 bd3 ba3.4k sqft5 Fieldcrest Dr, East Greenbush, NY 12061Off Market
- $553,0003 bd3 ba3.4k sqft5 Fieldcrest Dr, East Greenbush, NY 12061Off Market
- $902,3003 bd3 ba1.4k sqft9 Chauncey St, Yonkers, NY 10707Off Market
- $963,6003 bd2 ba2k sqft776 Scarsdale Rd, Yonkers, NY 10707Off Market
Nearby schools
GreatSchools rating
- 9/10Casimir Pulaski SchoolGrades: PK-8Distance: 0.4 mi
- 5/10Roosevelt High SchoolGrades: 9-12Distance: 2 mi
Schools provided by the listing agent
- Elementary: Yonkers (School Choice)
- Middle: Yonkers (School Choice)
- High: Yonkers (School Choice)
Source: OneKey® MLS as distributed by MLS GRID. This data may not be complete. We recommend contacting the local school district to confirm school assignments for this home.
Get a cash offer in 3 minutes
Find out how much your home could sell for in as little as 3 minutes with a no-obligation cash offer.
Estimated market value
$858,900
Get a cash offer in 3 minutes
Find out how much your home could sell for in as little as 3 minutes with a no-obligation cash offer.
Estimated market value
$858,900
- New York
- Westchester County
- Yonkers
- 10707
- Crestwood
- 15 Chauncey Street
Nearby cities
Nearby neighborhoods
Nearby zip codes
Other Yonkers Topics
