Welcome to 15 Chelsea Circle in Cloverdale, nestled in the desirable Briarwood all-age community! This spacious home offers a comfortable, inviting layout with plenty of room to relax, entertain, and enjoy everyday living. The fully fenced backyard provides a private outdoor retreat with space for pets, play, gardening, or simply enjoying the California sunshine. Inside, the generous floor plan offers a wonderful sense of space and versatility, making it easy to create areas that fit your lifestyle. Recent upgrades are a new metal roof, vinyl plank flooring, and a remodel main bathroom. Parts of the home have been upgraded to sheet rock walls and parts of the outside fencing have been replaced. Located in a welcoming all-age park, this home combines comfort, privacy, and community living in a convenient Cloverdale location. Come see all that 15 Chelsea Circle has to offer!
Active
$160,000
15 Chelsea Cir Court, Cloverdale, CA 95425
2beds
1,296sqft
Double Wide
Built in 1978
-- sqft lot
$157,100 Zestimate®
$123/sqft
$-- HOA
What's special
Fully fenced backyardPrivate outdoor retreatComfortable inviting layoutNew metal roofGenerous floor planRemodel main bathroomSpacious home
- 9 days
- 366
- 23
Zillow last checked:
Listing updated:
Listed by:
Cory Cadle DRE #01986329 707-303-5938,
W Real Estate 707-636-3800
Source: BAREIS,MLS#: 326079369 Originating MLS: Sonoma
Originating MLS: SonomaFacts & features
Interior
Bedrooms & bathrooms
- Bedrooms: 2
- Bathrooms: 2
- Full bathrooms: 2
Bathroom
- Features: Shower Stall(s), Tub w/Shower Over
Heating
- Central
Cooling
- None
Appliances
- Included: Dishwasher, Gas Water Heater
- Laundry: Hookups Only, Inside Area
Features
- Flooring: Luxury Vinyl Plank, Tile
- Has fireplace: No
Interior area
- Total structure area: 1,296
- Total interior livable area: 1,296 sqft
Property
Parking
- Total spaces: 2
- Parking features: Covered, Guest, No Garage
- Carport spaces: 2
Features
- Park: Brookwood Park
Details
- On leased land: Yes
- Special conditions: Standard
Construction
Type & style
- Home type: MobileManufactured
- Property subtype: Double Wide
Materials
- Roof: Metal
Condition
- Year built: 1978
Utilities & green energy
- Electric: Individual Electric Meter
- Gas: Individual Gas Meter
- Sewer: Public Sewer
- Water: Public
- Utilities for property: Cable Available, Individual Gas Meter, Internet Available, Natural Gas Connected, Public
Community & HOA
Community
- Security: Carbon Monoxide Detector(s), Double Strapped Water Heater, Smoke Detector(s)
HOA
- Has HOA: No
Location
- Region: Cloverdale
Financial & listing details
- Price per square foot: $123/sqft
- Date on market: 9/18/2026
- Total actual rent: 1190
- Body type: Double Wide
Estimated market value
$157,100
$149,000 - $165,000
Not available
Price history
| Date | Event | Price |
|---|---|---|
| 9/18/2026 | Price change | $160,000+10.3%$123/sqft |
Source:  BAREIS #326079369 Report a problem BAREIS #326079369 Report a problem | ||
| 2/22/2023 | Pending sale | $145,000$112/sqft |
Source: BAREIS #322105162 Report a problem | ||
| 12/23/2022 | Listed for sale | $145,000$112/sqft |
Source: BAREIS #322105162 Report a problem | ||
Public tax history
Tax history is unavailable.
Monthly payment
Climate risks
Neighborhood: 95425
Similar homes
- $155,0002 bd2 ba1k sqft30 Chelsea Circle, Cloverdale, CA 95425For Sale
 MLS ID #326032123, Elissa Morrash, Engel & Volkers Healdsburg. BAREIS
 - $128,7502 bd2 ba1.4k sqft1800 S Main St Unit 12, Lakeport, CA 95453For Sale
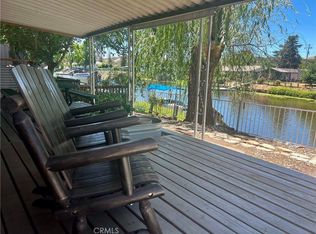 NextHome
 - $165,0002 bd2 ba1.4k sqft1800 S Main St Unit 46, Lakeport, CA 95453For Sale
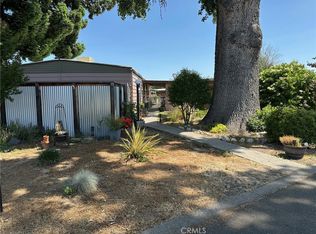 MLS ID #LC25122389, Racine Eich, RE/MAX Gold Lake County. CRMLS
 - $195,0002 bd2 ba1.4k sqft9075 Highway 175, Kelseyville, CA 95451For Sale
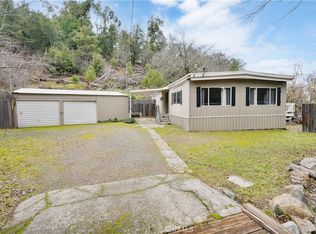 MLS ID #LC25279428, Mayra Benitez Jaimes, W Real Estate. CRMLS
