Skip main navigation
Sold for $315,500
  • $315,500

    15 Cherokee Court #15, Cromwell, CT 06416

    2beds
    1,234sqft
    Condominium, Townhouse
    Built in 1976
    -- sqft lot
    $320,200 Zestimate®
    $256/sqft
    $2,072 Estimated rent

    Home value

    $320,200

    $298,000 - $346,000

    $2,072/mo

    Zestimate® history
    Loading
    Loading...

    Owner options

    List your home for rent

    $2,072/mo

    Rent Zestimate®

    Find your next renter with Zillow Rental Manager. Plus, with online applications, you can quickly screen prospective tenants – for free.

    Learn more

    $2,072/mo

    Rent Zestimate®

    Refinance and save

    $2,830/mo

    Est. payment

    Refinancing to a lower rate could help reduce your monthly payments and save thousands over the life of the loan.

    See today's rates

    $2,830/mo

    Est. payment

    Explore your selling options

    Work with a Zillow partner agent

    Leverage their expertise and Zillow's premium Showcase listings to get your home seen by more buyers.

    Get started

    List with your own agent

    Get your home in front of millions of buyers by listing it on Zillow.

    Learn how to do it

    Sell it yourself

    Take full control of how buyers see your home on Zillow by listing For Sale by Owner (FSBO).

    List your home

    What's special

    Central airRich hardwood flooringTwo-bedroom two-bath residenceSpacious primary suiteQuality craftsman-style cabinetryPrivate patioAdjoining dining area
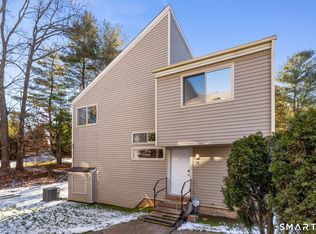
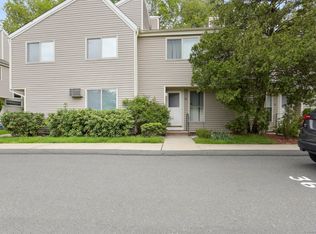
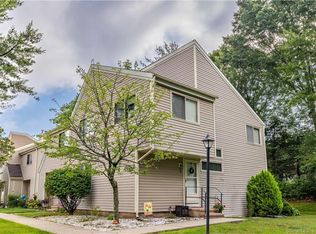
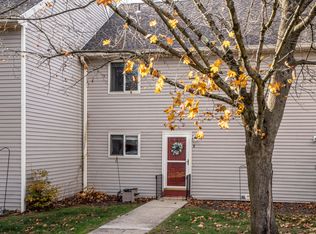
    Put your energy where your heart is and embrace carefree living in the highly desirable Oxford Park community. Beautifully renovated throughout, this exceptional two-bedroom, two-bath residence with central air offers refined design, exceptional functionality, premium finishes, and an amenity-rich lifestyle. The thoughtfully designed kitchen is both stylish and practical, featuring quality Craftsman-style cabinetry, leathered granite countertops, and a suite of newer stainless-steel appliances. The adjoining dining area flows seamlessly into the inviting sunken living room, highlighted by soaring 9-foot ceilings and rich hardwood flooring, creating an ideal setting for both everyday living and effortless entertaining. Step outside to a private patio, perfect for morning coffee, outdoor dining, or relaxing with friends and family. Gardening enthusiasts will appreciate dedicated planting areas located both in front of and behind the home, providing space to cultivate seasonal color and personal touches. The spacious primary suite serves as a peaceful retreat, offering a generous walk-in closet and a beautifully appointed private bath featuring a floor-to-ceiling tiled shower. Equally impressive, the second bedroom is generously sized and ideally situated adjacent to the home's second full bath, creating a comfortable and private guest experience. The finished, heated lower level expands the living space and offers exceptional versatility, making it ideal for a home. This home is sure to please the discerning persons who wants to focus on work life and social experiences. This is a PUD. Convenient Commuter access to highway Rt. 9, Rt. 91, Shopping, public parks.

    Zillow last checked:

    Listing updated:

    Listed by:

    Laura A. Anderson (860)803-5777,

    William Raveis Real Estate 860-344-1658

    Bought with:

    Christine Devanney, RES.0179310

    Coldwell Banker Realty

    Source: Smart MLS,MLS#: 24179852MLS Logo

    Facts & features

    Interior

    Bedrooms & bathrooms
    • Bedrooms: 2
    • Bathrooms: 2
    • Full bathrooms: 2
    Primary bedroom
    • Features: Ceiling Fan(s), Full Bath, Walk-In Closet(s), Wall/Wall Carpet
    • Level: Upper
    Bedroom
    • Features: Ceiling Fan(s), Wall/Wall Carpet
    • Level: Upper
    Primary bathroom
    • Features: Remodeled, Stall Shower
    • Level: Upper
    Bathroom
    • Features: Remodeled, Full Bath
    • Level: Upper
    Dining room
    • Features: Hardwood Floor
    • Level: Main
    Kitchen
    • Features: Remodeled, Granite Counters, Vinyl Floor
    • Level: Main
    Living room
    • Features: High Ceilings, Hardwood Floor
    • Level: Main
    Heating
    • Forced Air, Natural Gas
    Cooling
    • Central Air
    Appliances
    • Included: Oven/Range, Microwave, Refrigerator, Dishwasher, Washer, Dryer, Gas Water Heater, Water Heater
    • Laundry: Lower Level
    Features
    • Basement: Partial,Partially Finished
    • Attic: Access Via Hatch
    • Has fireplace: No
    Interior area
    • Total structure area: 1,234
    • Total interior livable area: 1,234 sqft
    • Finished area above ground: 1,234

    Property

    Parking
    • Total spaces: 2
    • Parking features: Paved, Parking Lot, Assigned
    Features
    • Stories: 2
    • Has private pool: Yes
    • Pool features: Heated, Concrete, In Ground
    Lot
    • Features: Wooded, Level
    Details
    • Additional structures: Pool House
    • Parcel number: 2383624
    • Zoning: R-15

    Construction

    Type & style
    • Home type: Condo
    • Architectural style: Townhouse
    • Property subtype: Condominium, Townhouse
    Materials
    • Vinyl Siding
    Condition
    • New construction: No
    • Year built: 1976

    Utilities & green energy

    • Sewer: Public Sewer
    • Water: Public

    Community & HOA

    HOA
    • Has HOA: Yes
    • Amenities included: Basketball Court, Clubhouse, Playground, Pool, Management
    • Services included: Maintenance Grounds, Trash, Snow Removal, Water, Pest Control, Pool Service, Insurance
    • HOA fee: $493 monthly
    Location
    • Region: Cromwell

    Financial & listing details

    • Price per square foot: $256/sqft
    • Tax assessed value: $141,610
    • Annual tax amount: $4,360
    • Date on market: 6/5/2026

    Price history

    DateEventPrice
    7/14/2026Sold$315,500+8.2%$256/sqft
    Source: Smart MLS #24179852 Report a problem
    6/5/2026Listed for sale$291,500+16.6%$236/sqft
    Source: Smart MLS #24179852 Report a problem
    6/12/2024Sold$250,000-3.8%$203/sqft
    Source: Smart MLS #24002960 Report a problem
    5/6/2024Pending sale$259,900$211/sqft
    Source: Smart MLS #24002960 Report a problem
    4/10/2024Listing removed--
    Source: Smart MLS #24002960 Report a problem
    3/28/2024Listed for sale$259,900+44.4%$211/sqft
    Source: Smart MLS #24002960 Report a problem
    2/24/2022Listing removed--
    Source: Zillow Rental Manager Report a problem
    2/21/2022Listed for rent$1,800$1/sqft
    Source: Zillow Rental Manager Report a problem
    9/2/2021Sold$180,000+1.2%$146/sqft
    Source: Smart MLS #170419328 Report a problem
    7/29/2021Contingent$177,900$144/sqft
    Source: Smart MLS #170419328 Report a problem
    7/26/2021Price change$177,900-2.7%$144/sqft
    Source: Smart MLS #170419328 Report a problem
    7/16/2021Listed for sale$182,900$148/sqft
    Source: Smart MLS #170419328 Report a problem

    Public tax history

    Tax history is unavailable.

    Neighborhood: 06416

    Nearby schools

    GreatSchools rating
    Schools provided by the listing agent
    • High: Cromwell

    Source: Smart MLS. This data may not be complete. We recommend contacting the local school district to confirm school assignments for this home.

    Sell for more on Zillow
    Get a Zillow Showcase℠ listing at no additional cost and you could sell for .
    $320,200
    2% more
    +$6,404
    With Zillow Showcase(estimated)
    $326,604
    Sell for more on Zillow
    Get a Zillow Showcase℠ listing at no additional cost and you could sell for .
    $320,200
    2% more
    +$6,404
    With Zillow Showcase(estimated)
    $326,604