Skip main navigation
Closed
  • Listed by: KW Coastal and Lakes & Mountains Realty/Dover
    Bought with: Real Estate NOW, llc
    $430,000

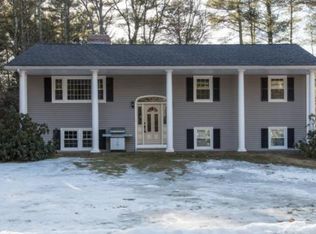
    15 Cherokee Drive, Epping, NH 03042

    4beds
    1,886sqft
    Single Family Residence
    Built in 1975
    0.92 Acres Lot
    $437,500 Zestimate®
    $228/sqft
    $3,542 Estimated rent

    Home value

    $437,500

    $407,000 - $468,000

    $3,542/mo

    Zestimate® history
    Loading
    Loading...

    Owner options

    List your home for rent

    $3,542/mo

    Rent Zestimate®

    Find your next renter with Zillow Rental Manager. Plus, with online applications, you can quickly screen prospective tenants – for free.

    Learn more

    $3,542/mo

    Rent Zestimate®

    Refinance and save

    $2,783/mo

    Est. payment

    Refinancing to a lower rate could help reduce your monthly payments and save thousands over the life of the loan.

    See today's rates

    $2,783/mo

    Est. payment

    Explore your selling options

    Work with a Zillow partner agent

    Leverage their expertise and Zillow's premium Showcase listings to get your home seen by more buyers.

    Get started

    List with your own agent

    Get your home in front of millions of buyers by listing it on Zillow.

    Learn how to do it

    Sell it yourself

    Take full control of how buyers see your home on Zillow by listing For Sale by Owner (FSBO).

    List your home

    What's special

    Bright loft areaSerene backyardFormal dining roomOversized back deckBonus roomNatural lightModern en suite bathroom
    Located on the outskirts of downtown Epping, this home offers a rare combination of privacy, space, and versatility. The spacious, open-concept kitchen is bathed in natural light, with a sliding door leading to an oversized back deck, perfect for outdoor gatherings or enjoying peaceful surroundings. The first floor includes a large bedroom and a three-quarter bathroom, along with a formal dining room. The additional bonus room—ideal for a craft room, playroom, or home office—adds functionality to the layout. The spacious living room features another sliding door that opens to the serene backyard, creating a seamless transition between indoor and outdoor spaces. Upstairs, a bright loft area with natural light offers endless possibilities for use. On either side of the loft are two more bedrooms, including the primary suite. The suite boasts a modern en suite bathroom with a large soaking tub, offering a relaxing retreat. This home’s unique layout, flexible living spaces, and private setting make it a standout. Just minutes from downtown Epping, you’ll enjoy easy access to shopping, dining, and commuter routes while still being tucked away in a tranquil environment. Whether you're hosting family gatherings or enjoying quiet time outdoors, this home offers the space and comfort you need.

    Zillow last checked:

    Listing updated:

    Listed by:

    Darlene G Colwell-Ellis,

    KW Coastal and Lakes & Mountains Realty/Dover 603-969-6632,

    Maegen Perry,

    KW Coastal and Lakes & Mountains Realty

    Bought with:

    Michael Greene

    Real Estate NOW, llc

    Source: PrimeMLS,MLS#: 5067119MLS Logo

    Facts & features

    Interior

    Bedrooms & bathrooms
    • Bedrooms: 4
    • Bathrooms: 2
    • Full bathrooms: 2
    Heating
    • Propane, Oil, Hot Water
    Cooling
    • Has cooling: Yes
    Appliances
    • Included: Dryer, Refrigerator, Washer
    Features
    • Natural Light, Natural Woodwork
    • Flooring: Other, Wood
    • Basement: Bulkhead,Concrete,Partially Finished,Interior Stairs,Walk-Up Access
    Interior area
    • Total structure area: 3,046
    • Total interior livable area: 1,886 sqft
    • Finished area above ground: 1,886
    • Finished area below ground: 0

    Property

    Parking
    • Parking features: Paved, Driveway, On Site
    • Has uncovered spaces: Yes
    Features
    • Levels: Two
    • Stories: 2
    • Exterior features: Deck
    Lot
    • Size: 0.92 Acres
    • Features: Level
    Details
    • Parcel number: EPPIM022B028
    • Zoning description: R

    Construction

    Type & style
    • Home type: SingleFamily
    • Architectural style: Cape
    • Property subtype: Single Family Residence
    Materials
    • Post and Beam, Wood Frame, Wood Exterior
    • Foundation: Concrete
    • Roof: Asphalt Shingle
    Condition
    • New construction: No
    • Year built: 1975

    Utilities & green energy

    • Electric: Circuit Breakers
    • Sewer: Septic Tank
    • Utilities for property: Cable Available, Phone Available

    Community & neighborhood

    Location
    • Region: Epping

    Other

    Other facts
    • Road surface type: Paved

    Price history

    DateEventPrice
    11/28/2025Sold$430,000+2.6%$228/sqft
    Source: PrimeMLS #5067119 Report a problem
    10/30/2025Contingent$419,000$222/sqft
    Source: PrimeMLS #5067119 Report a problem
    10/24/2025Listed for sale$419,000+64.3%$222/sqft
    Source: PrimeMLS #5067119 Report a problem
    8/22/2016Sold$255,000+2%$135/sqft
    Source: PrimeMLS #4500758 Report a problem
    8/16/2016Price change$249,900-4.6%$133/sqft
    Source: Carey Giampa, LLC/Portsmouth #4500758 Report a problem
    7/21/2016Pending sale$262,000$139/sqft
    Source: Carey Giampa, LLC/Portsmouth #4500758 Report a problem
    6/28/2016Listed for sale$262,000-9.7%$139/sqft
    Source: Carey Giampa, LLC/Portsmouth #4500758 Report a problem
    3/2/2006Sold$290,000$154/sqft
    Source: Public Record Report a problem

    Public tax history

    YearProperty taxesTax assessment
    2024$7,180 +7.8%$284,600
    2023$6,660 +4%$284,600
    2022$6,401 -4.9%$284,600
    2020$6,728 +9.1%$284,600 +27.8%
    2019$6,169 +6.8%$222,700
    2018$5,777 $222,700
    2017$5,777 $222,700
    2016$5,777 $222,700
    2015$5,777 +9.4%$222,700 +3%
    2014$5,280 +0.6%$216,200
    2013$5,247 +6.7%$216,200 -14.1%
    2007$4,916 $251,700

    Find assessor info on the county website

    Neighborhood: 03042

    Nearby schools

    GreatSchools rating
    Schools provided by the listing agent
    • Elementary: Epping Elem School
    • Middle: Epping Middle School
    • High: Epping Middle High School
    • District: Epping School District SAU #14

    Source: PrimeMLS. This data may not be complete. We recommend contacting the local school district to confirm school assignments for this home.

    Get a cash offer in 3 minutes
    Find out how much your home could sell for in as little as 3 minutes with a no-obligation cash offer.
    Estimated market value
    $437,500
    Get a cash offer in 3 minutes
    Find out how much your home could sell for in as little as 3 minutes with a no-obligation cash offer.
    Estimated market value
    $437,500