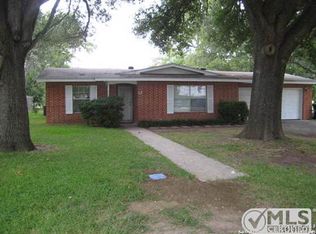
Come find your own private resort home and workspace in Seguin. This 3 bed, 2 bath home sits on 2 lots, just over 1/2 an acre. A split layout with a generous-sized master bedroom and bath, with walk-in shower, on one side and 2 bedrooms and full bath on the other side of the home. Welcoming living and kitchen spaces with views of the back yard and pool/spa add a resort feel to the home. The master bedroom and one of the other bedrooms also offer views into the back yard pool area.
The garage is modified to create the 8 x 15 master bedroom closet, a 6 x 14 office/craft space, and still has room for storage or a workout area in the main garage. The detached 24 x 24 workshop is the handyman's office, with its own separate electric meter to have power for all your tools. The extra lot space gives you plenty of parking for your RV or boat. There's even a carport with a door for covered storage. Make an appointment to see it today!
Closed
Price Unknown
15 Cherry Hill Dr, Seguin, TX 78155
3beds
1,370sqft
Single Family Residence
Built in 1980
0.52 Acres Lot
$311,100 Zestimate®
$--/sqft
$1,663 Estimated rent
Home value
$311,100
$292,000 - $333,000
$1,663/mo
Zestimate® history
Owner options
List your home for rent
$1,663/mo
Rent Zestimate®
Find your next renter with Zillow Rental Manager. Plus, with online applications, you can quickly screen prospective tenants – for free.
$1,663/mo
Rent Zestimate®
Refinance and save
Refinancing to a lower rate could help reduce your monthly payments and save thousands over the life of the loan.
Explore your selling options
Work with a Zillow partner agent
Leverage their expertise and Zillow's premium Showcase listings to get your home seen by more buyers.
Get startedList with your own agent
Get your home in front of millions of buyers by listing it on Zillow.
Learn how to do itSell it yourself
Take full control of how buyers see your home on Zillow by listing For Sale by Owner (FSBO).
List your homeWhat's special
Extra lot spaceWalk-in showerMaster bedroomSeparate electric meter
Zillow last checked:
Listing updated:
Listed by:
Gerardo Lopez (830)214-6002,
Anders Pierce Realty, LLC
Bought with:
NON-MEMBER AGENT
Non Member Office
Source: Central Texas MLS,MLS#: 521448 Originating MLS: Four Rivers Association of REALTORS
Originating MLS: Four Rivers Association of REALTORSFacts & features
Interior
Bedrooms & bathrooms
- Bedrooms: 3
- Bathrooms: 2
- Full bathrooms: 2
Primary bedroom
- Dimensions: 15 x 11
Bedroom 2
- Dimensions: 11 x 14
Bedroom 3
- Dimensions: 11 x 13
Primary bathroom
- Dimensions: 8 x 8
Bathroom
- Dimensions: 11 x 6
Breakfast room nook
- Dimensions: 9 x 7
Kitchen
- Dimensions: 11 x 10
Laundry
- Dimensions: 6 x 5
Living room
- Dimensions: 17 x 16
Workshop
- Dimensions: 24 x 24
Heating
- Central, Electric
Cooling
- Central Air, Electric, 1 Unit, Wall/Window Unit(s)
Appliances
- Included: Dishwasher, Electric Range, Electric Water Heater, Disposal, Microwave, Water Heater, Some Electric Appliances, Range
- Laundry: Laundry Room
Features
- Breakfast Bar, Ceiling Fan(s), Granite Counters, Kitchen/Dining Combo, Pantry, Pull Down Attic Stairs, Split Bedrooms, Shower Only, Separate Shower, Tub Shower, Walk-In Closet(s), Window Treatments, Breakfast Area
- Flooring: Carpet, Ceramic Tile
- Windows: Window Treatments
- Attic: Pull Down Stairs,Storage Only
- Has fireplace: No
- Fireplace features: None
Interior area
- Total interior livable area: 1,370 sqft
Property
Parking
- Total spaces: 1
- Parking features: Detached Carport
- Carport spaces: 1
Features
- Levels: One
- Stories: 1
- Patio & porch: Covered, Patio
- Exterior features: Covered Patio, Private Yard, Storage
- Has private pool: Yes
- Pool features: In Ground, Private
- Has spa: Yes
- Spa features: In Ground
- Fencing: Chain Link,Privacy,Wood
- Has view: Yes
- View description: None
- Body of water: None
Lot
- Size: 0.52 Acres
Details
- Additional structures: Storage, Workshop
- Parcel number: 18376
Construction
Type & style
- Home type: SingleFamily
- Architectural style: Traditional
- Property subtype: Single Family Residence
Materials
- Fiber Cement, Masonry, Stone Veneer
- Foundation: Slab
- Roof: Composition,Shingle
Condition
- Resale
- Year built: 1980
Utilities & green energy
- Sewer: Not Connected (at lot), Public Sewer
- Water: Community/Coop
- Utilities for property: Cable Available, High Speed Internet Available, Phone Available, Trash Collection Public
Community & HOA
Community
- Features: None
- Subdivision: Chaparral #2
HOA
- Has HOA: No
Location
- Region: Seguin
Financial & listing details
- Tax assessed value: $332,010
- Date on market: 9/20/2023
- Cumulative days on market: 16 days
- Listing agreement: Exclusive Right To Sell
- Listing terms: Cash,Conventional,FHA,VA Loan
- Road surface type: Asphalt
Price history
| Date | Event | Price |
|---|---|---|
| 11/13/2023 | Sold | -- |
Source:  Central Texas MLS #521448 Report a problem Central Texas MLS #521448 Report a problem | ||
| 10/10/2023 | Pending sale | $299,000$218/sqft |
Source:  LERA MLS #1720845 Report a problem LERA MLS #1720845 Report a problem | ||
| 9/26/2023 | Contingent | $299,000$218/sqft |
Source: LERA MLS #1720845 Report a problem | ||
| 9/20/2023 | Listed for sale | $299,000$218/sqft |
Source: Central Texas MLS #521448 Report a problem | ||
Public tax history
| Year | Property taxes | Tax assessment |
|---|---|---|
| 2025 | -- | $299,868 +10% |
| 2024 | $4,112 +48.1% | $272,607 +10.3% |
| 2023 | $2,777 -23.6% | $247,249 +10% |
| 2022 | $3,635 | $224,772 +10% |
| 2021 | $3,635 | $204,338 +10% |
| 2020 | $3,635 | $185,762 +7.6% |
| 2019 | -- | $172,627 +10% |
| 2018 | $3,302 +3.1% | $156,934 +2.7% |
| 2017 | $3,202 +10.8% | $152,808 -4.9% |
| 2016 | $2,890 +22.9% | $160,598 +2% |
| 2015 | $2,350 | $157,383 +36.8% |
| 2014 | $2,350 | $115,017 -2.1% |
| 2013 | -- | $117,510 -0.9% |
| 2012 | -- | $118,613 +1.7% |
| 2011 | -- | $116,606 -1.8% |
| 2010 | -- | $118,717 -5.1% |
| 2009 | -- | $125,111 +23.2% |
| 2008 | -- | $101,589 +10% |
| 2007 | -- | $92,354 +14.8% |
| 2006 | -- | $80,433 -1.4% |
| 2005 | -- | $81,566 +3.6% |
| 2004 | -- | $78,716 -2.4% |
| 2003 | -- | $80,689 |
| 2002 | -- | -- |
| 2001 | -- | -- |
| 2000 | -- | -- |
Find assessor info on the county website
Neighborhood: 78155
Nearby homes
- $299,700-- bd-- ba2.4k sqft17 Cherry Hill Dr, Seguin, TX 78155Off Market
- $218,700-- bd-- ba1.8k sqft11 Cherry Hill Dr, Seguin, TX 78155Off Market
- $283,1003 bd2 ba1.7k sqft14 Champions Dr, Seguin, TX 78155Off Market
- $195,5003 bd2 ba1.4k sqft12 Champions Dr, Seguin, TX 78155Off Market
- $259,5003 bd2 ba2.1k sqft18 Champions Dr, Seguin, TX 78155Off Market
- $5,212-- bd-- ba-- sqft12 Cherry Hill Dr, Seguin, TX 78155Off Market
- $6,142-- bd-- ba-- sqft7 Cherry Hill Dr, Seguin, TX 78155Off Market
- $5,288-- bd-- ba-- sqft14 Cherry Hill Dr, Seguin, TX 78155Off Market
Nearby schools
GreatSchools rating
- 5/10Vogel Elementary SchoolGrades: K-5Distance: 1.1 mi
- 4/10Briesemeister Middle SchoolGrades: 6-8Distance: 1.4 mi
- 3/10Seguin High SchoolGrades: 9-12Distance: 3 mi
Schools provided by the listing agent
- High: Seguin High School
- District: Seguin ISD
Source: Central Texas MLS. This data may not be complete. We recommend contacting the local school district to confirm school assignments for this home.
Get a cash offer in 3 minutes
Find out how much your home could sell for in as little as 3 minutes with a no-obligation cash offer.
Estimated market value
$311,100
Get a cash offer in 3 minutes
Find out how much your home could sell for in as little as 3 minutes with a no-obligation cash offer.
Estimated market value
$311,100
- Texas
- Guadalupe County
- Seguin
- 78155
- 15 Cherry Hill Dr
Nearby cities
Nearby zip codes
Other Seguin Topics
