UNDER CONTRACT- OPEN HOUSE CANCELED
Let the light shine in! Perfectly appointed East Hills Colonial with fabulous flow and light. Eat in kitchen leads to deck and quiet paver patio and nicely landscaped yard. First floor open floor plan with hard woods throughout ,vaulted ceilings in combined living and dining spaces. Serene first floor master with his and hers closets. Two additional bedrooms and full bath on second floor with fresh carpet. Two car garage and mudroom lead to beautifully finished basement with additional bedroom with egress, generous living/entertainment space and 3rd additional bath. This second owner home has been well loved and cared for and ready for quick close. North Colonie Schools, Blue Creek Elem.
Closed
$610,000
15 Cheshire Way, Loudonville, NY 12211
4beds
2,078sqft
Single Family Residence, Residential
Built in 2001
0.3 Acres Lot
$666,500 Zestimate®
$294/sqft
$3,315 Estimated rent
Home value
$666,500
$633,000 - $700,000
$3,315/mo
Zestimate® history
Owner options
List your home for rent
$3,315/mo
Rent Zestimate®
Find your next renter with Zillow Rental Manager. Plus, with online applications, you can quickly screen prospective tenants – for free.
$3,315/mo
Rent Zestimate®
Refinance and save
$4,363/mo
Est. payment
Refinancing to a lower rate could help reduce your monthly payments and save thousands over the life of the loan.
$4,363/mo
Est. payment
Explore your selling options
Work with a Zillow partner agent
Leverage their expertise and Zillow's premium Showcase listings to get your home seen by more buyers.
Get startedList with your own agent
Get your home in front of millions of buyers by listing it on Zillow.
Learn how to do itSell it yourself
Take full control of how buyers see your home on Zillow by listing For Sale by Owner (FSBO).
List your homeWhat's special
East hills colonialBeautifully finished basementEntertainment spaceOpen floor planFabulous flowVaulted ceilingsFresh carpet
Zillow last checked:
Listing updated:
Listed by:
Jennifer C Wilson,
eXp Realty
Bought with:
Jennifer C Wilson
eXp Realty
Source: Global MLS,MLS#: 202414996
Facts & features
Interior
Bedrooms & bathrooms
- Bedrooms: 4
- Bathrooms: 4
- Full bathrooms: 3
- 1/2 bathrooms: 1
Primary bedroom
- Level: First
Bedroom
- Level: Basement
Bedroom
- Level: Second
Bedroom
- Level: Second
Primary bathroom
- Level: First
Half bathroom
- Level: First
Full bathroom
- Level: Basement
Full bathroom
- Level: Second
Den
- Level: First
Dining room
- Level: First
Family room
- Level: Basement
Kitchen
- Level: First
Laundry
- Level: First
Living room
- Level: First
Heating
- Forced Air, Natural Gas
Cooling
- Central Air
Appliances
- Included: Dishwasher, Disposal, Geothermal Water Heater, Microwave, Oven, Range, Refrigerator, Washer/Dryer
- Laundry: Laundry Room
Features
- High Speed Internet, Tray Ceiling(s), Vaulted Ceiling(s), Walk-In Closet(s), Ceramic Tile Bath, Crown Molding, Eat-in Kitchen
- Flooring: Carpet, Ceramic Tile, Hardwood
- Doors: Sliding Doors
- Basement: Finished,Full,Sump Pump
- Number of fireplaces: 1
- Fireplace features: Gas, Living Room
Interior area
- Total structure area: 2,078
- Total interior livable area: 2,078 sqft
- Finished area above ground: 2,078
- Finished area below ground: 1,000
Property
Parking
- Total spaces: 6
- Parking features: Attached, Driveway, Garage Door Opener
- Garage spaces: 2
- Has uncovered spaces: Yes
Features
- Patio & porch: Patio, Porch
- Exterior features: Garden, Lighting
- Fencing: None
Lot
- Size: 0.3 Acres
- Features: Garden, Landscaped
Details
- Parcel number: 012689 44 1236.2
- Zoning description: Single Residence
- Special conditions: Standard
- Other equipment: Grinder Pump, Irrigation Equipment
Construction
Type & style
- Home type: SingleFamily
- Architectural style: Colonial
- Property subtype: Single Family Residence, Residential
Materials
- Brick Veneer, Drywall, Vinyl Siding
- Roof: Asphalt
Condition
- New construction: No
- Year built: 2001
Utilities & green energy
- Electric: Circuit Breakers
- Sewer: Public Sewer
- Water: Public
Community & HOA
Community
- Security: Prewired
- Subdivision: East Hills
HOA
- Has HOA: Yes
- Amenities included: None
- Services included: Other
- HOA fee: $260 annually
Location
- Region: Loudonville
Financial & listing details
- Price per square foot: $294/sqft
- Tax assessed value: $508,000
- Annual tax amount: $9,059
- Date on market: 4/11/2024
Price history
| Date | Event | Price |
|---|---|---|
| 6/24/2024 | Sold | $610,000+6.1%$294/sqft |
Source:  Global MLS #202414996 Report a problem Global MLS #202414996 Report a problem | ||
| 4/14/2024 | Pending sale | $575,000$277/sqft |
Source: Global MLS #202414996 Report a problem | ||
| 4/11/2024 | Listed for sale | $575,000+48.4%$277/sqft |
Source: Global MLS #202414996 Report a problem | ||
| 8/24/2018 | Sold | $387,500-3%$186/sqft |
Source: Global MLS #201819732 Report a problem | ||
| 7/17/2018 | Pending sale | $399,500$192/sqft |
Source: Mikhitarian & Associates, Inc. #201819732 Report a problem | ||
| 5/26/2018 | Listed for sale | $399,500$192/sqft |
Source: Mikhitarian & Associates, Inc. #201819732 Report a problem | ||
Public tax history
| Year | Property taxes | Tax assessment |
|---|---|---|
| 2025 | -- | $222,000 |
| 2024 | -- | $222,000 |
| 2023 | -- | $222,000 |
| 2022 | -- | $222,000 |
| 2021 | -- | $222,000 |
| 2020 | -- | $222,000 +2.8% |
| 2019 | -- | $216,000 |
| 2018 | -- | $216,000 |
| 2017 | -- | $216,000 |
| 2016 | -- | $216,000 |
| 2015 | -- | $216,000 |
| 2014 | -- | $216,000 |
| 2013 | -- | $216,000 |
| 2012 | -- | $216,000 |
| 2011 | -- | $216,000 |
| 2010 | -- | $216,000 |
| 2009 | -- | $216,000 |
| 2008 | -- | $216,000 |
| 2007 | -- | $216,000 |
| 2006 | -- | $216,000 |
| 2005 | -- | $216,000 |
| 2004 | -- | $216,000 |
| 2003 | -- | $216,000 |
| 2002 | -- | $216,000 |
| 2001 | -- | $216,000 |
Find assessor info on the county website
Neighborhood: 12211
Nearby homes
- $604,0003 bd2 ba2k sqft13 Cheshire Way, Loudonville, NY 12211Off Market
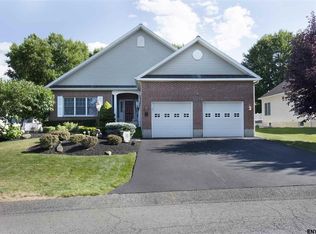
- $629,8003 bd3 ba2.5k sqft17 Cheshire Way, Loudonville, NY 12211Off Market
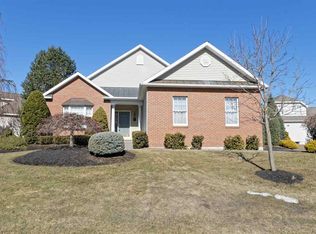
- $---- bd-- ba-- sqft17 Cheshire Way, Albany, NY 12211Off Market
- $591,1003 bd3 ba2k sqft19 Cheshire Way, Loudonville, NY 12211Off Market
- $621,5003 bd2 ba1.7k sqft16 Cheshire Way, Loudonville, NY 12211Off Market
- $665,4003 bd4 ba2k sqft20 Cheshire Way, Loudonville, NY 12211Off Market
- $554,7003 bd2 ba2k sqft18 Cheshire Way, Loudonville, NY 12211Off Market
- $555,4003 bd2 ba1.7k sqft14 Cheshire Way, Loudonville, NY 12211Off Market
Nearby schools
GreatSchools rating
- 5/10Blue Creek SchoolGrades: K-5Distance: 1.8 mi
- 8/10Shaker Junior High SchoolGrades: 6-8Distance: 1.6 mi
- 8/10Shaker High SchoolGrades: 9-12Distance: 1.5 mi
Schools provided by the listing agent
- Elementary: Blue Creek ES
- High: Shaker HS
Source: Global MLS. This data may not be complete. We recommend contacting the local school district to confirm school assignments for this home.
Sell for more on Zillow
Get a Zillow Showcase℠ listing at no additional cost and you could sell for .
$666,500
2% more
+$13,330
With Zillow Showcase(estimated)
$679,830
- New York
- Albany County
- Albany
- 12211
- 15 Cheshire Way
Nearby cities
Nearby neighborhoods
Nearby zip codes
Other Albany Topics
