Fabulous 3 bedroom, 2 bath, living room/kitchen/dinning room all open, with great views from all the windows, oversized covered porch, master has huge walk-in-closet, sep shower and tub, double sink vanity with granite, split floor plan with other bedrooms separate all include ceiling fans, stainless steel appliances, tile back splash, under cabinet lighting&much more, PLEASE NOTE Pictures are of model home! HOUSE TO BE COMPLETED November 2023, BUYER CAN PICK INTERIOR COLORS TODAY! GARAGE IS FRONT LOADING
Closed
$269,900
15 Chestnut Dr, Cabot, AR 72023
3beds
1,646sqft
Single Family Residence
Built in 2023
-- sqft lot
$282,300 Zestimate®
$164/sqft
$1,867 Estimated rent
Home value
$282,300
$268,000 - $296,000
$1,867/mo
Zestimate® history
Owner options
List your home for rent
$1,867/mo
Rent Zestimate®
Find your next renter with Zillow Rental Manager. Plus, with online applications, you can quickly screen prospective tenants – for free.
$1,867/mo
Rent Zestimate®
Refinance and save
$1,269/mo
Est. payment
Refinancing to a lower rate could help reduce your monthly payments and save thousands over the life of the loan.
$1,269/mo
Est. payment
Explore your selling options
Work with a Zillow partner agent
Leverage their expertise and Zillow's premium Showcase listings to get your home seen by more buyers.
Get startedList with your own agent
Get your home in front of millions of buyers by listing it on Zillow.
Learn how to do itSell it yourself
Take full control of how buyers see your home on Zillow by listing For Sale by Owner (FSBO).
List your homeWhat's special
Zillow last checked:
Listing updated:
Listed by:
Mandy Knaack 501-773-1594,
PorchLight Realty
Bought with:
Kelly Tedder, AR
PorchLight Realty
Source: CARMLS,MLS#: 23028169
Facts & features
Interior
Bedrooms & bathrooms
- Bedrooms: 3
- Bathrooms: 2
- Full bathrooms: 2
Dining room
- Features: None
Heating
- Electric
Cooling
- Electric
Appliances
- Included: Free-Standing Range, Microwave, Electric Range, Surface Range, Dishwasher, Disposal, Plumbed For Ice Maker, Electric Water Heater
- Laundry: Washer Hookup, Electric Dryer Hookup, Laundry Room
Features
- Walk-In Closet(s), Built-in Features, Ceiling Fan(s), Walk-in Shower, Wired for Data, Pantry, Sheet Rock, Sheet Rock Ceiling, Tray Ceiling(s), Vaulted Ceiling(s), 3 Bedrooms Same Level
- Flooring: Carpet, Tile, Laminate
- Doors: Insulated Doors
- Windows: Insulated Windows
- Attic: Floored,Attic Vent-Turbo
- Has fireplace: No
- Fireplace features: None
Interior area
- Total structure area: 1,646
- Total interior livable area: 1,646 sqft
Property
Parking
- Total spaces: 2
- Parking features: Two Car, Garage Door Opener, Garage Faces Side
Features
- Levels: One
- Stories: 1
- Patio & porch: Patio
- Exterior features: Rain Gutters
- Fencing: Wood
Lot
- Features: Level, Corner Lot, Cleared, Extra Landscaping, Subdivided
Details
- Parcel number: 72007237000
Construction
Type & style
- Home type: SingleFamily
- Architectural style: Traditional
- Property subtype: Single Family Residence
Materials
- Brick, Metal/Vinyl Siding
- Foundation: Slab
- Roof: Composition,Shingle
Condition
- New construction: Yes
- Year built: 2023
Utilities & green energy
- Electric: Elec-Municipal (+Entergy)
- Sewer: Public Sewer
- Water: Public
- Utilities for property: Underground Utilities
Green energy
- Energy efficient items: Doors
Community & HOA
Community
- Security: Smoke Detector(s)
- Subdivision: AUTUMN BROOKE
HOA
- Has HOA: No
Location
- Region: Cabot
Financial & listing details
- Price per square foot: $164/sqft
- Tax assessed value: $10,500
- Annual tax amount: $107
- Date on market: 9/7/2023
- Listing terms: VA Loan,FHA,Conventional,Cash
- Road surface type: Paved
Price history
| Date | Event | Price |
|---|---|---|
| 11/27/2023 | Sold | $269,900$164/sqft |
Source:  CARMLS #23028169 Report a problem CARMLS #23028169 Report a problem | ||
Public tax history
| Year | Property taxes | Tax assessment |
|---|---|---|
| 2025 | -- | -- |
| 2024 | $107 | $2,100 +100% |
| 2023 | $107 | $1,050 |
Find assessor info on the county website
Neighborhood: 72023
Nearby homes
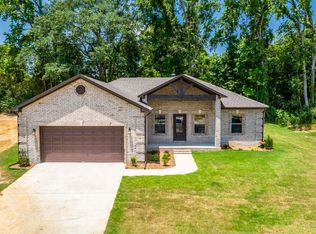
- $290,5004 bd2 ba1.7k sqft17 Chestnut Dr, Cabot, AR 72023Sold
- $308,0003 bd2 ba1.9k sqft10 Sienna Dr, Cabot, AR 72023Sold

- $319,9003 bd2 ba2k sqft18 Sienna Dr, Cabot, AR 72023Sold
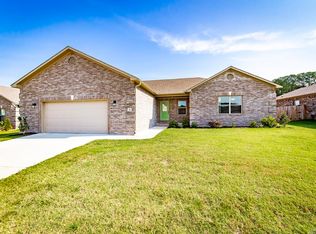
- $350,0004 bd2 ba2k sqft23 Chestnut Dr, Cabot, AR 72023Sold

- $333,9004 bd2 ba1.9k sqft12 Chestnut Dr, Cabot, AR 72023Off Market
- $309,0004 bd2 ba1.8k sqft13 Chestnut Dr, Cabot, AR 72023Sold
- $348,3004 bd2 ba2k sqft11 Chestnut Dr, Cabot, AR 72023Sold
- $324,9004 bd2 ba1.8k sqft41 Arbor Trl, Cabot, AR 72023Sold
Nearby schools
GreatSchools rating
- 8/10Southside Elementary SchoolGrades: K-4Distance: 0.5 mi
- 7/10Cabot Junior High SouthGrades: 7-8Distance: 0.9 mi
- 8/10Cabot High SchoolGrades: 9-12Distance: 2.9 mi
Sell for more on Zillow
Get a Zillow Showcase℠ listing at no additional cost and you could sell for .
$282,300
2% more
+$5,646
With Zillow Showcase(estimated)
$287,946
Sell for more on Zillow
Get a Zillow Showcase℠ listing at no additional cost and you could sell for .
$282,300
2% more
+$5,646
With Zillow Showcase(estimated)
$287,946
- Arkansas
- Lonoke County
- Cabot
- 72023
- 15 Chestnut Dr
