Skip main navigation
Sold for $1,200,000
  • $1,200,000

    15 Chestnut Dr, Robbinsville, NJ 08691

    4beds
    3,316sqft
    Single Family Residence
    Built in 2003
    0.58 Acres Lot
    $1,381,800 Zestimate®
    $362/sqft
    $5,357 Estimated rent

    Home value

    $1,381,800

    $1.31M - $1.45M

    $5,357/mo

    Zestimate® history
    Loading
    Loading...

    Owner options

    List your home for rent

    $5,357/mo

    Rent Zestimate®

    Find your next renter with Zillow Rental Manager. Plus, with online applications, you can quickly screen prospective tenants – for free.

    Learn more

    $5,357/mo

    Rent Zestimate®

    Refinance and save

    $8,528/mo

    Est. payment

    Refinancing to a lower rate could help reduce your monthly payments and save thousands over the life of the loan.

    See today's rates

    $8,528/mo

    Est. payment

    Explore your selling options

    Work with a Zillow partner agent

    Leverage their expertise and Zillow's premium Showcase listings to get your home seen by more buyers.

    Get started

    List with your own agent

    Get your home in front of millions of buyers by listing it on Zillow.

    Learn how to do it

    Sell it yourself

    Take full control of how buyers see your home on Zillow by listing For Sale by Owner (FSBO).

    List your home

    What's special

    Gas fireplaceStorage areaSpacious brick-front colonial homeCathedral ceilingsTray ceilingsLarge sitting roomBack staircase
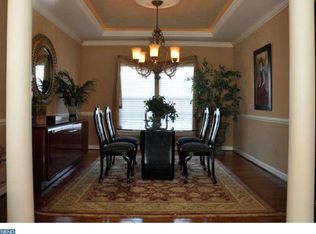
    Beautiful and spacious brick-front colonial home with great curb appeal. Enter into the 2 story foyer with a private office/study on the right and the formal living room on the left featuring French doors leading to the beautiful and bright sunroom which is fully surrounded by large windows. Past the formal living room is a formal dining room, perfect for gatherings. The kitchen has light cabinetry with top-of-the-line stainless steel appliances, featuring a center island with a cooktop, a double wall oven, a pantry, and a large breakfast room surrounded by windows. The open-concept layout features a step-down, spacious family room that has cathedral ceilings, a gas fireplace, and a back staircase leading to the upper level. The laundry room and a powder room complete the 1st level. The upper level has a master bedroom suite with tray ceilings, a large sitting room, two large closets, and a spacious master bathroom with a soaking tub, shower, and double vanities. There are 3 additional bedrooms and another full bath on the second level. The basement is fully finished with a media room, game room, gym, a half bath, storage area, and access to the rear yard. This home has crown molding, tray ceilings, and chair railings in several rooms. The backyard features a large composite deck, a brand-new fiberglass in-ground pool, and a private patio all fenced-in installed in 2021. New roof in 2020, water heater updated in 2018, and 3 HVAC systems (2 for main house and 1 for sunroom), First floor HVAC replaced in 2021, and a 3 car garage. Located near trains, shops, restaurants, schools, and main arteries. This home offers a relaxed lifestyle along with convenience and is in move-in condition.

    Zillow last checked:

    Listing updated:

    Listed by:

    RIDDHI D. PATEL,

    EXP REALTY, LLC 866-201-6210,

    MATTHEW ROWACK,

    EXP REALTY, LLC

    Source: All Jersey MLS,MLS#: 2312864RMLS Logo

    Facts & features

    Interior

    Bedrooms & bathrooms
    • Bedrooms: 4
    • Bathrooms: 4
    • Full bathrooms: 2
    • 1/2 bathrooms: 2
    Primary bedroom
    • Features: Dressing Room, Two Sinks, Full Bath, Walk-In Closet(s)
    Bathroom
    • Features: Stall Shower and Tub, Two Sinks
    Dining room
    • Features: Formal Dining Room
    Kitchen
    • Features: Granite/Corian Countertops, Pantry, Eat-in Kitchen, Separate Dining Area
    Basement
    • Area: 0
    Heating
    • Zoned, Forced Air
    Cooling
    • Central Air, Zoned
    Appliances
    • Included: Dishwasher, Dryer, Gas Range/Oven, Exhaust Fan, Microwave, Refrigerator, Oven, Washer, Gas Water Heater
    Features
    • 2nd Stairway to 2nd Level, Blinds, Cathedral Ceiling(s), Entrance Foyer, Library/Office, Bath Half, Living Room, Other Room(s), Den, Dining Room, Family Room, 4 Bedrooms, Bath Full, Bath Second, None
    • Flooring: Carpet, Wood
    • Windows: Blinds
    • Basement: Full, Finished, Bath Half, Den, Recreation Room, Storage Space
    • Number of fireplaces: 1
    • Fireplace features: Gas
    Interior area
    • Total structure area: 3,316
    • Total interior livable area: 3,316 sqft

    Property

    Parking
    • Total spaces: 3
    • Parking features: 3 Cars Deep, Garage, Attached, Built-In Garage, Driveway
    • Attached garage spaces: 3
    • Has uncovered spaces: Yes
    Accessibility
    • Accessibility features: Stall Shower
    Features
    • Levels: Two
    • Stories: 2
    • Patio & porch: Deck, Patio
    • Exterior features: Deck, Patio, Fencing/Wall
    • Fencing: Fencing/Wall
    Lot
    • Size: 0.58 Acres
    • Features: Near Shopping, Near Train, Private
    Details
    • Parcel number: 12000300600003

    Construction

    Type & style
    • Home type: SingleFamily
    • Architectural style: Colonial
    • Property subtype: Single Family Residence
    Materials
    • Roof: Asphalt
    Condition
    • Year built: 2003

    Utilities & green energy

    • Gas: Natural Gas
    • Sewer: Public Sewer
    • Water: Public
    • Utilities for property: Electricity Connected, Natural Gas Connected

    Community & neighborhood

    Location
    • Region: Robbinsville

    Other

    Other facts
    • Ownership: Fee Simple

    Price history

    DateEventPrice
    7/19/2023Sold$1,200,000+9.1%$362/sqft
    Source: All Jersey MLS #2312864R Report a problem
    6/12/2023Contingent$1,100,000$332/sqft
    Source: All Jersey MLS #2312864R Report a problem
    6/7/2023Pending sale$1,100,000$332/sqft
    Source: Bright MLS #NJME2030748 Report a problem
    5/31/2023Listed for sale$1,100,000+66.7%$332/sqft
    Source: Bright MLS #NJME2030748 Report a problem
    5/15/2018Sold$660,000$199/sqft
    Source: Public Record Report a problem
    3/22/2018Pending sale$660,000$199/sqft
    Source: BHHS Fox & Roach-Princeton #7138342 Report a problem
    3/6/2018Listed for sale$660,000+11.2%$199/sqft
    Source: Bhhs Fox & Roach-Princeton #1000236702 Report a problem
    2/26/2014Sold$593,759$179/sqft
    Source: Public Record Report a problem
    12/20/2013Sold$593,759+0.6%$179/sqft
    Source: Agent Provided Report a problem
    10/25/2013Listed for sale$590,000+0.9%$178/sqft
    Source: RE/MAX PowerCentral #6209325 Report a problem
    6/4/2013Listing removed$585,000$176/sqft
    Source: RE/MAX PowerCentral #6209325 Report a problem
    4/30/2013Listed for sale$585,000-26.9%$176/sqft
    Source: Re/Max PowerCentral #6209325 Report a problem
    11/29/2005Sold$799,900+29.5%$241/sqft
    Source: Public Record Report a problem
    11/19/2003Sold$617,705$186/sqft
    Source: Public Record Report a problem

    Public tax history

    YearProperty taxesTax assessment
    2025$21,626 $647,100
    2024$21,626 +11.5%$647,100
    2023$19,400 +1.5%$647,100
    2022$19,122 0%$647,100
    2021$19,128 +1.5%$647,100 +1.6%
    2020$18,842 +0.6%$637,200
    2019$18,721 +0.2%$637,200
    2018$18,683 +0.9%$637,200
    2017$18,511 +1.5%$637,200
    2016$18,230 -0.3%$637,200
    2015$18,294 +1.8%$637,200
    2014$17,965 +3%$637,200 -2.7%
    2013$17,448 $654,700

    Find assessor info on the county website

    Neighborhood: 08691

    Nearby schools

    GreatSchools rating
    Get a cash offer in 3 minutes
    Find out how much your home could sell for in as little as 3 minutes with a no-obligation cash offer.
    Estimated market value
    $1,381,800
    Get a cash offer in 3 minutes
    Find out how much your home could sell for in as little as 3 minutes with a no-obligation cash offer.
    Estimated market value
    $1,381,800