Skip main navigation
Pending
  • Price cut: $15K (6/26)
    $960,000

    15 Cheswick Cir, Salinas, CA 93906

    5beds
    2,711sqft
    : 
    Loading
    Get pre-qualified
    Single Family Residence, Residential
    Built in 1995
    6,263 Square Feet Lot
    $950,200 Zestimate®
    $354/sqft
    $-- HOA

    What's special

    Two separate family roomsQuartz countertopsBright inviting feel throughoutGenerously sized bedroomsWalk-in closets
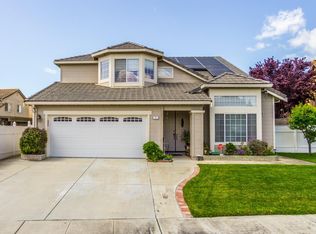
    Gracefully designed and beautifully refreshed, 15 Cheswick Circle offers an exceptional blend of scale, light, and sophistication. From the moment you step through the grand entry, soaring ceilings and expansive windows create a stunning first impression, filling the home with natural light and an unmistakable sense of openness. Thoughtfully updated with fresh finishes and refined details, this expansive 5-bedroom, 3-bath residence offers 2,711 sq ft of elegant yet comfortable living space. The beautifully appointed kitchen showcases white-stained cabinetry, quartz countertops, and a seamless connection to the home's inviting gathering spaces, creating the perfect setting for both everyday living and effortless entertaining. Multiple living areas provide flexibility for relaxation, hosting guests, or working from home, while the generously sized bedrooms offer a peaceful retreat. Ideally located in a desirable Salinas neighborhood near schools, shopping, and everyday conveniences, this exceptional residence combines timeless style, modern comfort, and the elevated lifestyle today's buyers are seeking.
    169 days
    |
    910
    |
    28
    |

    Zillow last checked:

    Listing updated:

    Listed by:

    Sergio Ceja 01891543 831-801-9878,

    Remax Property Experts 831-751-6900

    Source: MLSListings Inc,MLS#: ML82032341MLS Logo

      Facts & features

      Interior

      Bedrooms & bathrooms
      • Bedrooms: 5
      • Bathrooms: 3
      • Full bathrooms: 3
      Bedroom
      • Features: GroundFloorBedroom, WalkinCloset
      Bathroom
      • Features: DoubleSinks, PrimarySunkenTub, StallShower2plus, Tile, UpdatedBaths, FullonGroundFloor
      Dining room
      • Features: DiningFamilyCombo, FormalDiningRoom
      Family room
      • Features: KitchenFamilyRoomCombo
      Kitchen
      • Features: ExhaustFan, Hookups_IceMaker, Other
      Heating
      • Central Forced Air Gas, Fireplace(s)
      Cooling
      • Ceiling Fan(s), Other
      Appliances
      • Included: Gas Cooktop, Dishwasher, Exhaust Fan, Disposal, Range Hood, Other, Built In Oven, Refrigerator
      • Laundry: Inside
      Features
      • High Ceilings, One Or More Skylights, Walk-In Closet(s)
      • Flooring: Carpet, Laminate, Tile
      • Number of fireplaces: 1
      • Fireplace features: Family Room, Wood Burning
      Interior area
      • Total structure area: 2,711
      • Total interior livable area: 2,711 sqft

      Property

      Parking
      • Total spaces: 2
      • Parking features: Attached
      • Attached garage spaces: 2
      Features
      • Stories: 2
      • Exterior features: Back Yard, Fenced, Storage Shed Structure
      • Fencing: Wood
      Lot
      • Size: 6,263 Square Feet
      Details
      • Parcel number: 153271015000
      • Zoning: R-1
      • Special conditions: Standard

      Construction

      Type & style
      • Home type: SingleFamily
      • Property subtype: Single Family Residence, Residential
      Materials
      • Foundation: Slab
      • Roof: Tile
      Condition
      • New construction: No
      • Year built: 1995

      Utilities & green energy

      • Gas: PublicUtilities
      • Sewer: Public Sewer
      • Water: Public
      • Utilities for property: Public Utilities, Water Public

      Community & HOA

      Location
      • Region: Salinas

      Financial & listing details

      • Price per square foot: $354/sqft
      • Tax assessed value: $918,000
      • Annual tax amount: $11,878
      • Date on market: 1/23/2026
      • Listing agreement: ExclusiveRightToSell

        Estimated market value

        $950,200

        $903,000 - $998,000

        $5,057/mo

        Price history

        DateEventPrice
        7/5/2026Pending sale$960,000$354/sqft
        Source: MLSListings Inc #ML82032341 Report a problem
        6/26/2026Price change$960,000-1.5%$354/sqft
        Source: MLSListings Inc #ML82032341 Report a problem
        6/4/2026Price change$975,000-0.4%$360/sqft
        Source: MLSListings Inc #ML82032341 Report a problem
        4/22/2026Price change$979,000-1%$361/sqft
        Source: MLSListings Inc #ML82032341 Report a problem
        1/23/2026Listed for sale$989,000+9.9%$365/sqft
        Source: MLSListings Inc #ML82032341 Report a problem
        7/19/2025Listing removed$5,199$2/sqft
        Source: Zillow Rentals Report a problem
        6/28/2025Listed for rent$5,199-8.8%$2/sqft
        Source: Zillow Rentals Report a problem
        5/12/2025Listing removed$5,699$2/sqft
        Source: Zillow Rentals Report a problem
        4/21/2025Listed for rent$5,699$2/sqft
        Source: Zillow Rentals Report a problem
        4/8/2025Listing removed$5,699$2/sqft
        Source: Zillow Rentals Report a problem
        3/18/2025Listed for rent$5,699+42.5%$2/sqft
        Source: Zillow Rentals Report a problem
        4/8/2024Sold$900,000+1.7%$332/sqft
        Source: MLSListings Inc #ML81958016 Report a problem
        3/23/2024Contingent$885,000$326/sqft
        Source: MLSListings Inc #ML81958016 Report a problem
        3/18/2024Listed for sale$885,000+286.5%$326/sqft
        Source: MLSListings Inc #ML81958016 Report a problem
        5/17/2021Listing removed--
        Source: Zillow Rental Manager Report a problem
        5/12/2021Listed for rent$4,000$1/sqft
        Source: Zillow Rental Manager Report a problem
        7/18/1997Sold$229,000+4.6%$84/sqft
        Source: Public Record Report a problem
        8/1/1995Sold$219,000$81/sqft
        Source: Public Record Report a problem

        Public tax history

        YearProperty taxesTax assessment
        2025$11,878 +136.2%$918,000 +156.1%
        2024$5,028 +1.5%$358,454 +2%
        2023$4,953 +10.7%$351,426 +2%
        2022$4,475 +2.1%$344,536 +2%
        2021$4,384 +1.2%$337,782 +1%
        2020$4,330 -2.8%$334,320 +2%
        2019$4,457 +5.9%$327,766 +2%
        2018$4,207 -3.3%$321,340 +2%
        2017$4,353 +5.3%$315,041 +2%
        2016$4,133 +1%$308,864 +1.5%
        2015$4,092 +3.7%$304,225 +2%
        2014$3,945 $298,267 +2.5%
        2012-- $291,099 +2%
        2011-- $285,392 +0.8%
        2010-- $283,261 -0.2%
        2009-- $283,935 +2%
        2008-- $278,369 +2%
        2007-- $272,912 +2%
        2006-- $267,562 +2%
        2005-- $262,317 +2%
        2004-- $257,174 +1.9%
        2003-- $252,462 +2%
        2002-- $247,512 +2%
        2001$2,704 $242,660 +2%
        2000-- $237,902
        Find assessor info on the county website

        Monthly payment

        Est. payment

        Payment breakdown

        Explore the cost of this home by adjusting the details. Changes won't be saved.
        All calculations are estimates and provided by Zillow, Inc. for informational purposes only. Actual amounts may vary.
        HOA fees may include property taxes on listings classified as Co-Ops. Contact the listing agent and/or owner for fee details.
        Mortgage interest rates are dependent on a number of factors, including credit score, down payment, and repayment length. Interest rate data provided by Zillow Group Marketplace, Inc. as of 1/1/1970 from various mortgage lenders with which we have lead or other similar arrangements; the Estimated Payment is an average of those rates.
        See how much you could borrow to make a competitive offer.

        Climate risks

        Neighborhood: Creekbridge

        Getting around

        18 / 100
        Car-Dependent
        22 / 100
        Minimal Transit
        49 / 100
        Somewhat Bikeable

        Nearby schools

        GreatSchools rating
        Schools provided by the listing agent
        • Elementary: CreeksideElementary_1
        • High: EverettAlvarezHigh
        • District: AlisalUnionElementary

        Source: MLSListings Inc. This data may not be complete. We recommend contacting the local school district to confirm school assignments for this home.

        A local agent can set up tours, give advice and negotiate with sellers.

        Browse local experts

        Similar homes

          1. Local buyer's agents are ready to help