**All Best & Final Offers due by Thursday, 9/28 at 6:00 pm** Pack your bags and move right into this beautiful Ellington II Model in the highly sought after Heatherwood 55+ community. Features include newer roof (2022) and hot water heater (2020). Spacious, open concept and 9-foot ceilings make the home feel even bigger than it already is. As you walk into the two-story foyer you will see the living room and dining room areas. The family room is opened to the kitchen which features 42 inch maple cabinets, center island, some stainless steel appliances and pantry. The sun room brings in loads of sun light and can also be used as an office or recreation room. The primary bedroom is spacious and conveniently located on the first floor along with ensuite bathroom and generous sized walk-in closet. The second bedroom, hall bathroom, laundry room, linen closet and coat closet completes the first floor. The second floor boasts the third bedroom with walk-in closet and you will love the generous sized loft area with a beautiful custom built media cabinet and an additional huge walk in closet to help with all of your storage needs. All of this and more just waiting for you! Close to major highways, restaurants and shopping.
Sold for $410,000
$410,000
15 Chew Ln, Sewell, NJ 08080
3beds
2,308sqft
Single Family Residence
Built in 2003
5,998 Square Feet Lot
$451,900 Zestimate®
$178/sqft
$3,104 Estimated rent
Home value
$451,900
$429,000 - $474,000
$3,104/mo
Zestimate® history
Owner options
List your home for rent
$3,104/mo
Rent Zestimate®
Find your next renter with Zillow Rental Manager. Plus, with online applications, you can quickly screen prospective tenants – for free.
$3,104/mo
Rent Zestimate®
Refinance and save
$3,201/mo
Est. payment
Refinancing to a lower rate could help reduce your monthly payments and save thousands over the life of the loan.
$3,201/mo
Est. payment
Explore your selling options
Work with a Zillow partner agent
Leverage their expertise and Zillow's premium Showcase listings to get your home seen by more buyers.
Get startedList with your own agent
Get your home in front of millions of buyers by listing it on Zillow.
Learn how to do itSell it yourself
Take full control of how buyers see your home on Zillow by listing For Sale by Owner (FSBO).
List your homeWhat's special
Close to major highwaysGenerous sized loft areaCenter islandOpen conceptCoat closetHall bathroomNewer roof
Zillow last checked:
Listing updated:
Listed by:
Donna Flood Macdermott 609-706-6755,
BHHS Fox & Roach-Mullica Hill South
Bought with:
Chris Twardy, 1540241
BHHS Fox & Roach-Mt Laurel
Source: Bright MLS,MLS#: NJGL2034346
Facts & features
Interior
Bedrooms & bathrooms
- Bedrooms: 3
- Bathrooms: 2
- Full bathrooms: 2
- Main level bathrooms: 2
- Main level bedrooms: 2
Rooms
- Room types: Living Room, Dining Room, Primary Bedroom, Bedroom 2, Bedroom 3, Kitchen, Family Room, Sun/Florida Room, Laundry, Loft, Primary Bathroom, Full Bath
Basement
- Area: 0
Heating
- Forced Air, Natural Gas
Cooling
- Central Air, Electric
Appliances
- Included: Microwave, Built-In Range, Dishwasher, Disposal, Dryer, Refrigerator, Stainless Steel Appliance(s), Washer, Gas Water Heater
- Laundry: Main Level, Laundry Room
Features
- Built-in Features, Ceiling Fan(s), Chair Railings, Entry Level Bedroom, Open Floorplan, Eat-in Kitchen, Kitchen Island, Pantry, Primary Bath(s), Bathroom - Stall Shower, Bathroom - Tub Shower, Walk-In Closet(s), Combination Dining/Living, Family Room Off Kitchen, Attic
- Flooring: Carpet, Vinyl
- Doors: Sliding Glass
- Has basement: No
- Has fireplace: No
Interior area
- Total structure area: 2,308
- Total interior livable area: 2,308 sqft
- Finished area above ground: 2,308
- Finished area below ground: 0
Property
Parking
- Total spaces: 4
- Parking features: Garage Door Opener, Garage Faces Front, Inside Entrance, Driveway, Attached
- Attached garage spaces: 2
- Uncovered spaces: 2
Accessibility
- Accessibility features: None
Features
- Levels: Two
- Stories: 2
- Patio & porch: Patio
- Exterior features: Lighting, Sidewalks, Street Lights, Lawn Sprinkler
- Pool features: None
Lot
- Size: 5,998 Square Feet
- Dimensions: 60.00 x 100.00
Details
- Additional structures: Above Grade, Below Grade
- Parcel number: 1800007 0100011
- Zoning: PACC
- Special conditions: Standard
Construction
Type & style
- Home type: SingleFamily
- Architectural style: Contemporary
- Property subtype: Single Family Residence
Materials
- Vinyl Siding
- Foundation: Slab
Condition
- New construction: No
- Year built: 2003
Details
- Builder model: Ellington II
- Builder name: Hovnanian
Utilities & green energy
- Sewer: Public Sewer
- Water: Public
- Utilities for property: Cable Connected
Community & HOA
Community
- Senior community: Yes
- Subdivision: Heatherwood
HOA
- Has HOA: Yes
- Services included: Common Area Maintenance, Snow Removal, Trash, Maintenance Grounds, Lawn Care Front, Lawn Care Rear, Lawn Care Side, Reserve Funds
- HOA fee: $115 monthly
- HOA name: HEATHERWOOD
Location
- Region: Sewell
- Municipality: WASHINGTON TWP
Financial & listing details
- Price per square foot: $178/sqft
- Tax assessed value: $245,100
- Annual tax amount: $8,521
- Date on market: 9/25/2023
- Listing agreement: Exclusive Right To Sell
- Listing terms: Conventional,Cash
- Inclusions: Existing Stove, Microwave, Refrigerator Dishwasher, Washer & Dryer (all In As Is Condition)
- Ownership: Fee Simple
Price history
| Date | Event | Price |
|---|---|---|
| 10/20/2023 | Sold | $410,000$178/sqft |
Source:  Bright MLS #NJGL2034346 Report a problem Bright MLS #NJGL2034346 Report a problem | ||
| 10/1/2023 | Pending sale | $410,000$178/sqft |
Source: Bright MLS #NJGL2034346 Report a problem | ||
| 9/25/2023 | Listed for sale | $410,000+96.1%$178/sqft |
Source: Bright MLS #NJGL2034346 Report a problem | ||
| 8/5/2003 | Sold | $209,036$91/sqft |
Source: Public Record Report a problem | ||
Public tax history
| Year | Property taxes | Tax assessment |
|---|---|---|
| 2025 | $8,618 | $245,100 |
| 2024 | $8,618 -2.2% | $245,100 |
| 2023 | $8,811 +3.4% | $245,100 |
| 2022 | $8,522 +1.3% | $245,100 |
| 2021 | $8,414 +4.8% | $245,100 |
| 2020 | $8,030 +51.8% | $245,100 +11.3% |
| 2019 | $5,290 | $220,300 |
| 2018 | $5,290 -32.1% | $220,300 |
| 2017 | $7,794 +1.4% | $220,300 |
| 2016 | $7,684 +3.3% | $220,300 |
| 2015 | $7,442 +2.3% | $220,300 |
| 2014 | $7,277 +4.2% | $220,300 |
| 2013 | $6,980 -0.2% | $220,300 +67.3% |
| 2012 | $6,996 +0.4% | $131,700 |
| 2011 | $6,968 -13.4% | $131,700 |
| 2010 | $8,049 +3.2% | $131,700 -16.9% |
| 2009 | $7,801 | $158,500 |
| 2008 | -- | $158,500 |
| 2007 | -- | $158,500 |
| 2006 | -- | $158,500 |
| 2005 | -- | $158,500 |
| 2004 | -- | $158,500 |
Find assessor info on the county website
Neighborhood: 08080
Nearby homes
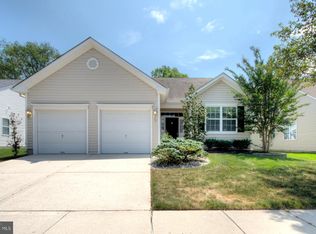
- $395,0002 bd2 ba2.2k sqft13 Chew Ln, Sewell, NJ 08080Sold
- $435,600-- bd-- ba2.1k sqft17 Chew Ln, Sewell, NJ 08080Off Market
- $388,0002 bd2 ba1.5k sqft11 Chew Ln, Sewell, NJ 08080Off Market
- $434,700-- bd-- ba2.2k sqft19 Chew Ln, Sewell, NJ 08080Off Market
- $405,0003 bd2 ba2.4k sqft16 Chew Ln, Sewell, NJ 08080Sold
- $335,0002 bd2 ba1.5k sqft18 Chew Ln, Sewell, NJ 08080Sold
- $431,2002 bd2 ba2.1k sqft14 Chew Ln, Sewell, NJ 08080Off Market
- $448,000-- bd-- ba2.4k sqft9 Chew Ln, Sewell, NJ 08080Off Market
Nearby schools
GreatSchools rating
- 6/10Wedgwood SchoolGrades: K-5Distance: 1.5 mi
- 6/10Chestnut Ridge Middle SchoolGrades: 6-8Distance: 2.1 mi
- 5/10Washington Twp High SchoolGrades: PK,9-12Distance: 2.8 mi
Schools provided by the listing agent
- District: Washington Township Public Schools
Source: Bright MLS. This data may not be complete. We recommend contacting the local school district to confirm school assignments for this home.
Get a cash offer in 3 minutes
Find out how much your home could sell for in as little as 3 minutes with a no-obligation cash offer.
Estimated market value
$451,900
Get a cash offer in 3 minutes
Find out how much your home could sell for in as little as 3 minutes with a no-obligation cash offer.
Estimated market value
$451,900
- New Jersey
- Gloucester County
- Sewell
- 08080
- 15 Chew Ln
