Updated home, move in ready! Two Full Baths & Three Bedrooms on the same level. Large fenced yard; almost 1/3 acre. 13 x 10 Deck with stairs over looking private yard. 12 x 36 concrete Patio in 2020. Kitchen has smooth top stove, overhead microwave & dishwasher. Kitchen walls were opened up; openings encased millwork & marble sills with view of living room & dining room. Breakfast bar with extra cabinets below. Dining room adjoins spacious Living room with Lighted Ceiling Fan. Updated baths with newer vanities. All bedrooms have overhead lighting. spacious family room on lower level has can lights, tile flooring & walks out to patio. Thermal windows. Vinyl Siding. Roof is 2 years old. New humidifier new in 2024; AC new 2025. Water Heater 2024. New Dishwasher 2023. PVC Plumbing. Large Garage 23 x 20, drywalled with insulated doors. Soffit & Facia. Sewer lateral line replaced 2016 by previous owner.
Pending
Listed by: RE/MAX Results • Kelly Messmer • 314-795-0441
$275,000
15 Chip Dr, O'Fallon, MO 63366
3beds
1,378sqft
Single Family Residence
Built in 1978
0.3 Acres Lot
$279,600 Zestimate®
$200/sqft
$-- HOA
What's special
Thermal windowsVinyl sidingSoffit and facia
- 10 days |
- 30 |
- 2 |
Likely to sell faster than
Zillow last checked:
Listing updated:
Listed by:
Kelly Messmer 314-795-0441,
RE/MAX Results
Source: MARIS,MLS#: 26049441 Originating MLS: St. Louis Association of REALTORS
Originating MLS: St. Louis Association of REALTORSFacts & features
Interior
Bedrooms & bathrooms
- Bedrooms: 3
- Bathrooms: 2
- Full bathrooms: 2
- Main level bathrooms: 2
- Main level bedrooms: 3
Primary bedroom
- Features: Floor Covering: Carpeting
- Level: Upper
- Area: 154
- Dimensions: 14x11
Bedroom 2
- Features: Floor Covering: Carpeting
- Level: Upper
- Area: 120
- Dimensions: 12x10
Bedroom 3
- Features: Floor Covering: Carpeting
- Level: Upper
- Area: 90
- Dimensions: 10x9
Dining room
- Features: Floor Covering: Luxury Vinyl Plank
- Level: Upper
- Area: 117
- Dimensions: 13x9
Family room
- Description: Walk out Basement Family Room
- Features: Floor Covering: Ceramic Tile
- Level: Lower
- Area: 322
- Dimensions: 23x14
Kitchen
- Features: Floor Covering: Luxury Vinyl Plank
- Level: Upper
- Area: 121
- Dimensions: 11x11
Living room
- Features: Floor Covering: Carpeting
- Level: Upper
- Area: 234
- Dimensions: 18x13
Heating
- Forced Air, Hot Water, Natural Gas
Cooling
- Central Air, Electric
Appliances
- Included: ENERGY STAR Qualified Dishwasher, Disposal, Microwave, Free-Standing Electric Range, Free-Standing Refrigerator, Gas Water Heater
- Laundry: In Basement, Electric Dryer Hookup, Laundry Room
Features
- Breakfast Bar, Ceiling Fan(s), Center Hall Floorplan, High Speed Internet, Separate Dining, Storage, Two Story Entrance Foyer
- Flooring: Carpet, Luxury Vinyl, Tile
- Doors: Panel Door(s), Storm Door(s)
- Windows: Double Pane Windows, Drapes, Insulated Windows, Screens, Tilt-In Windows, Window Treatments
- Basement: Concrete,Finished,Storage Space,Walk-Out Access
- Has fireplace: No
- Fireplace features: None
Interior area
- Total structure area: 1,378
- Total interior livable area: 1,378 sqft
- Finished area above ground: 1,378
Property
Parking
- Total spaces: 2
- Parking features: Concrete, Driveway, Garage, Garage Door Opener, Garage Faces Front, Off Street, Oversized, Storage
- Attached garage spaces: 2
- Has uncovered spaces: Yes
Features
- Levels: Multi/Split
- Patio & porch: Deck, Front Porch, Patio
- Exterior features: Private Yard
- Pool features: None
- Fencing: Back Yard,Fenced,Full,Gate,Privacy,Wood
Lot
- Size: 0.3 Acres
- Dimensions: 65 x 170 x 76 x 158
- Features: Back Yard, Cleared, Gentle Sloping, Near Golf Course, Private
Details
- Parcel number: 201415311000028.0000000
- Special conditions: Standard
Construction
Type & style
- Home type: SingleFamily
- Architectural style: Split Foyer,Traditional
- Property subtype: Single Family Residence
Materials
- Vinyl Siding
- Foundation: Concrete Perimeter
- Roof: Architectural Shingle
Condition
- Updated/Remodeled
- New construction: No
- Year built: 1978
Utilities & green energy
- Electric: 220 Volts, Ameren
- Sewer: Public Sewer
- Water: Public
- Utilities for property: Cable Available, Cable Connected, Electricity Available, Electricity Connected, Natural Gas Available, Natural Gas Connected, Phone Available, Sewer Connected, Water Available, Water Connected
Community & HOA
Community
- Features: Fishing, Golf, Lake, Park, Playground, Restaurant, Street Lights, Sewer Gutters, Storm Sewer
- Security: Smoke Detector(s)
- Subdivision: Parkview Place #2
HOA
- Has HOA: No
- Services included: None
Location
- Region: Ofallon
Financial & listing details
- Price per square foot: $200/sqft
- Tax assessed value: $245,939
- Annual tax amount: $3,013
- Date on market: 8/2/2026
- Cumulative days on market: 10 days
- Listing terms: Cash,Conventional,FHA,VA Loan
- Ownership: Private
- Electric utility on property: Yes
- Road surface type: Concrete, Paved
Estimated market value
$279,600
$266,000 - $294,000
$2,142/mo
Price history
| Date | Event | Price |
|---|---|---|
| 8/4/2026 | Pending sale | $275,000$200/sqft |
Source:  MARIS #26049441 Report a problem MARIS #26049441 Report a problem | ||
| 8/3/2026 | Listed for sale | $275,000+14.6%$200/sqft |
Source: MARIS #26049441 Report a problem | ||
| 2/15/2023 | Sold | -- |
Source: MARIS #22071043 Report a problem | ||
| 1/17/2023 | Pending sale | $240,000+60.1%$174/sqft |
Source: MARIS #22071043 Report a problem | ||
| 12/28/2020 | Sold | -- |
Source: MARIS #20081827 Report a problem | ||
| 2/27/2016 | Listing removed | $149,900$109/sqft |
Source: Buyer Seller Team Report a problem | ||
| 2/27/2016 | Listed for sale | $149,900$109/sqft |
Source: Buyer Seller Team Report a problem | ||
| 2/26/2016 | Sold | -- |
Source: Public Record Report a problem | ||
| 1/20/2016 | Pending sale | $149,900$109/sqft |
Source: Buyer Seller Team Report a problem | ||
| 1/8/2016 | Listed for sale | $149,900$109/sqft |
Source: Buyer Seller Team Report a problem | ||
| 9/12/2007 | Sold | -- |
Source: Public Record Report a problem | ||
Public tax history
| Year | Property taxes | Tax assessment |
|---|---|---|
| 2025 | $3,013 +7.1% | $46,728 +10.4% |
| 2024 | $2,812 0% | $42,334 |
| 2023 | $2,813 +19.1% | $42,334 +28.4% |
| 2022 | $2,361 | $32,983 |
| 2021 | -- | $32,983 +8.7% |
| 2020 | -- | $30,346 |
| 2019 | $2,105 | $30,346 +11.8% |
| 2018 | $2,105 +1.6% | $27,131 |
| 2017 | $2,071 +13.1% | $27,131 +13.6% |
| 2016 | $1,831 +7.5% | $23,881 |
| 2015 | $1,702 +9.8% | $23,881 +11.6% |
| 2014 | $1,551 | $21,396 |
| 2013 | -- | $21,396 -9% |
| 2012 | -- | $23,510 -3.6% |
| 2011 | -- | $24,390 |
| 2010 | -- | $24,390 |
| 2009 | -- | $24,390 -14.5% |
| 2008 | -- | $28,510 -80.1% |
| 2007 | -- | $143,130 |
| 2006 | -- | $143,130 |
| 2005 | -- | $143,130 +25.3% |
| 2004 | -- | $114,270 |
| 2003 | -- | $114,270 |
| 2002 | -- | -- |
| 2001 | -- | -- |
Find assessor info on the county website
Monthly payment
Est. payment
Payment breakdown
Explore the cost of this home by adjusting the details. Changes won't be saved.Climate risks
Neighborhood: 63366
Nearby schools
GreatSchools rating
- NAJoseph L. Mudd Elementary SchoolGrades: K-2Distance: 1.6 mi
- 10/10Ft. Zuwmalt West Middle SchoolGrades: 6-8Distance: 3.9 mi
- 10/10Ft. Zumwalt West High SchoolGrades: 9-12Distance: 1.2 mi
Schools provided by the listing agent
- Elementary: J.L. Mudd/Forest Park
- Middle: Ft. Zumwalt West Middle
- High: Ft. Zumwalt West High
Source: MARIS. This data may not be complete. We recommend contacting the local school district to confirm school assignments for this home.
- $272,4003 bd2 ba1k sqft13 Chip Dr, O'Fallon, MO 63366Off Market
- $290,0003 bd2 ba1k sqft17 Chip Dr, O'Fallon, MO 63366Off Market
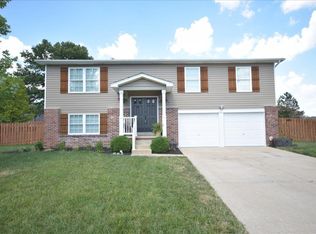
- $278,3003 bd2 ba1.1k sqft11 Chip Dr, O'Fallon, MO 63366Off Market
- $341,9005 bd3 ba1.9k sqft19 Chip Dr, O'Fallon, MO 63366Off Market
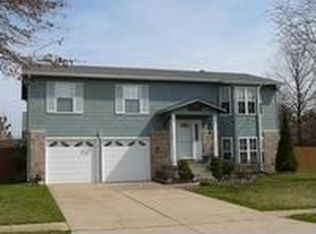
- $276,3003 bd2 ba1.1k sqft12 Chip Dr, O'Fallon, MO 63366Off Market
- $270,5003 bd2 ba1k sqft10 Chip Dr, O'Fallon, MO 63366Off Market
- $296,2003 bd2 ba1.1k sqft14 Chip Dr, O'Fallon, MO 63366Off Market
- $270,4003 bd2 ba1.1k sqft1 Sean Ct, O'Fallon, MO 63366Off Market
A local agent can set up tours, give advice and negotiate with sellers.
Similar homes
- $299,0002 bd3 ba1.3k sqft247 Centerfield Dr, O'Fallon, MO 63366For Sale

 MLS ID #26049470, Tonia Schmitt, EXP Realty, LLC. MARIS
 - $300,0003 bd2 ba2k sqft7 Saint Mark Dr, Saint Peters, MO 63376For Sale
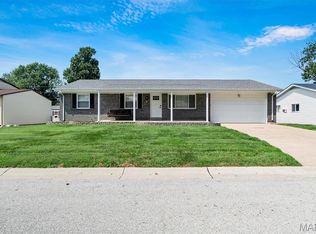 MLS ID #26054198, Dustin Walsh, Realty Executives Premiere. MARIS
 - $310,0003 bd2 ba1.2k sqft10 Santa Fe Trail Ct, Saint Peters, MO 63376For Sale
 MLS ID #26050099, Regan N Luetkemeyer, Coldwell Banker Realty - Gundaker West Regional. MARIS
 - $299,9004 bd2 ba1.6k sqft38 W Garden Walk Dr, Saint Peters, MO 63376For Sale
 MLS ID #26043969, Les R Ellison, Black & Associates, LLC. MARIS
 - $289,0005 bd2 ba1.2k sqft7416 Mexico Rd, Saint Peters, MO 63376For SaleMLS ID #26050684, Kole Manes, Keyrenter St. Louis West. MARIS
- $227,0002 bd2 ba1k sqft2498 Fox Bridge Ct Unit 19, Lake Saint Louis, MO 63367For SaleMLS ID #26049834, Rebecca Trokey, Realty Executives Premiere. MARIS
- $300,0003 bd4 ba1.9k sqft247 John Charles Dr #2163B, Wentzville, MO 63385For SaleMLS ID #26048846, Steve T Spry, DRG - Delhougne Realty Group. MARIS
- $279,9003 bd3 ba1.6k sqft823 Legolas Ln, Wright City, MO 63390For SaleMLS ID #26047673, Rebecca Schneider, Main St. Real Estate. MARIS
- $340,0003 bd2 ba1.4k sqft4 Royallbend Ct, O'Fallon, MO 63368For SaleMLS ID #26026357, Jennifer L Walton, ReeceNichols Real Estate. MARIS
- $265,0002 bd4 ba1.5k sqft841 Boardwalk Springs Pl, O'Fallon, MO 63368For SaleMLS ID #26049284, Jennie L Larsen, RedKey Realty Leaders. MARIS
- $244,9003 bd3 ba1.4k sqft321 Heritage Commons Cir, O'Fallon, MO 63368For SaleMLS ID #26050659, Jonathan Minerick, HomeCoin.com. MARIS
- $309,0003 bd3 ba1.5k sqft27 Glenna Dr, Saint Peters, MO 63376For SaleMLS ID #26015975, Ben Lytle, Opendoor Brokerage LLC. MARIS
- $310,0003 bd3 ba1.8k sqft12 Spring Wood Dr, Saint Peters, MO 63376For SaleMLS ID #26040664, Jason K Carlton, Keller Williams Chesterfield. MARIS
- $320,0003 bd3 ba1.7k sqft112 Sutters Mill Rd, Saint Peters, MO 63376For SaleMLS ID #26048457, Amber D DeCarlo, Mac Realty Group. MARIS
- $245,0003 bd2 ba1.5k sqft15 Junction Dr, Old Monroe, MO 63369For SaleMLS ID #26039369, Vicki L Davidson, Coldwell Banker Realty - Gundaker. MARIS
- $369,9003 bd2 ba1.5k sqft2 Shadowood Ct, Saint Peters, MO 63376For SaleMLS ID #26047472, Christina M Strait, Strait Realty. MARIS
- $279,9004 bd1 ba952 sqft2550 Bonniebrook Dr, Maryland Heights, MO 63043For SaleMLS ID #26048211, Kimberly D Crossman, Worth Clark Realty. MARIS
- $319,5003 bd2 ba1.5k sqft171 Kunze Dr, Saint Charles, MO 63303For SaleMLS ID #26047133, Louise J Robertson, Heartland Realty. MARIS
- $289,0003 bd2 ba1.2k sqft171 Cuivre Valley Dr, Troy, MO 63379For SaleMLS ID #26048422, Tracy L Peterson, Fox & Riley Real Estate. MARIS
- $277,5003 bd3 ba1.2k sqft70 Round Table Ct, Winfield, MO 63389For SaleMLS ID #26029972, Deborah S Phillips, Magnolia Real Estate. MARIS
