Rarely does a Woodstock home come along with this much soul, flexibility, and built-in opportunity. Tucked away on just over an acre off private Chipmunk Lane, this charming 2265 sq ft Cape Cod cottage style home captures the feeling people come to Woodstock hoping to find: a little privacy, a little magic, a little room to create, and a home that feels deeply personal from the moment you arrive.
At the heart of the main house is a wonderfully memorable kitchen, full of color, character, and warmth. This is not a showroom kitchen trying too hard. It is the kind of kitchen where meals stretch into stories, friends gather around the island, coffee starts slowly, and the house begins to feel like home. The adjoining living areas continue that same spirit, offering inviting spaces for conversation, quiet mornings, winter nights in front of the wood stove, and the everyday rhythm of country life.
The main home offers two bedrooms and two full baths, along with a highly useful first-floor office/flex room off the living room that can easily function as a guest room, studio, work-from-home space, or possible first-floor sleeping area. Upstairs, vaulted ceilings and exposed beams bring classic Cape Cod charm to a second living area that could become a media room, playroom, creative workspace, or future bedroom or bath, depending on your needs.
What makes this property especially rare is the legal, fully licensed short-term rental component. Connected through the center mudroom yet able to live entirely separately, the one-bedroom guest suite creates meaningful income potential without compromising the privacy or normal function of the main home. With its own entrance, separate driveway, private parking, and established Airbnb history, it feels less like an afterthought and more like a thoughtful second world on the property.
For artists, makers, musicians, remote workers, weekenders, or anyone looking for a Woodstock home that can support both lifestyle and income, the versatility here is exceptional. Live in the main house and rent the guest suite. Keep the suite for visiting friends and family. Use it as a detached-feeling studio, wellness space, or creative retreat. The layout gives you options now and flexibility for whatever comes next.
The setting is equally compelling. Over an acre gives the property breathing room, with mature trees, garden moments, and a tucked-away feeling that still keeps you close to the village proper of Woodstock. Historic Kingston, Saugerties, hiking, restaurants, music, shops, and farm-to-table favorites are all within easy reach, and the Kingston Thruway exit is less than 10 minutes away for a more convenient connection back to New York City.
This is the rare Woodstock combination buyers keep hoping to find but almost never do: character, privacy, legal short-term rental income, separate living spaces, creative flexibility, and a location that feels both hidden away and connected to everything. A cottage home with charm, a property with purpose, and a lifestyle that is ready to begin on day one.
Active
$915,000
15 Chipmunk Lane, Woodstock, NY 12498
3beds
2,265sqft
Single Family Residence
Built in 1954
1.09 Acres Lot
$898,900 Zestimate®
$404/sqft
$-- HOA
What's special
Cottage home with charm
- 64 days
- 1,481
- 172
Zillow last checked:
Listing updated:
Listed by:
Taft Street Realty, Inc. 845-687-9292,
Dylan Taft 845-380-3394
Source: HVCRMLS,MLS#: 20263805
Facts & features
Interior
Bedrooms & bathrooms
- Bedrooms: 3
- Bathrooms: 3
- Full bathrooms: 3
Heating
- Baseboard, Hot Water, Wood Stove
Appliances
- Included: Refrigerator, Range Hood, Oven, Gas Range
Features
- Beamed Ceilings, Breezeway, In-Law Floorplan, Kitchen Island, Recreation Room, Vaulted Ceiling(s), See Remarks
- Flooring: Wood
- Basement: Full,Unfinished
Interior area
- Total structure area: 2,265
- Total interior livable area: 2,265 sqft
- Finished area above ground: 2,265
- Finished area below ground: 0
Property
Parking
- Total spaces: 1
- Parking features: Deck, Guest, Private, See Remarks, Driveway, Carport, Additional Parking
- Attached garage spaces: 1
- Has carport: Yes
- Has uncovered spaces: Yes
Features
- Patio & porch: See Remarks
- Exterior features: Fire Pit, Garden, Outdoor Shower, Private Entrance, Private Yard
Lot
- Size: 1.09 Acres
- Features: Back Yard, Front Yard, Level, Private, Wooded, See Remarks
Details
- Additional structures: Guest House, Outbuilding, Second Residence, See Remarks
- Parcel number: 27.4422
- Zoning: R8
- Zoning description: 280 - Res Multiple
Construction
Type & style
- Home type: SingleFamily
- Architectural style: Cape Cod
- Property subtype: Single Family Residence
Condition
- New construction: No
- Year built: 1954
Utilities & green energy
- Sewer: Septic Tank
- Water: Well
Community & HOA
Location
- Region: Woodstock
Financial & listing details
- Price per square foot: $404/sqft
- Tax assessed value: $310,000
- Annual tax amount: $11,670
- Date on market: 7/7/2026
Estimated market value
$898,900
$854,000 - $944,000
$5,968/mo
Price history
| Date | Event | Price |
|---|---|---|
| 8/28/2026 | Listed for sale | $915,000$404/sqft |
Source:  HVCRMLS #20263805 Report a problem HVCRMLS #20263805 Report a problem | ||
| 7/17/2026 | Contingent | $915,000$404/sqft |
Source: HVCRMLS #20263805 Report a problem | ||
| 7/7/2026 | Listed for sale | $915,000+113.8%$404/sqft |
Source: HVCRMLS #20263805 Report a problem | ||
| 2/24/2020 | Sold | $428,000+45.6%$189/sqft |
Source: HVCRMLS #129700 Report a problem | ||
| 2/6/2012 | Sold | $294,000-1.7%$130/sqft |
Source: Agent Provided Report a problem | ||
| 11/24/2011 | Price change | $299,000-14.6%$132/sqft |
Source: Vflyer Homes #20113110 Report a problem | ||
| 10/14/2011 | Price change | $350,000-6.7%$155/sqft |
Source: Vflyer Homes #20113110 Report a problem | ||
| 9/14/2011 | Price change | $375,000-6%$166/sqft |
Source: Vflyer Homes #20113110 Report a problem | ||
| 7/24/2011 | Price change | $399,000-7%$176/sqft |
Source: Vflyer Homes #20113110 Report a problem | ||
| 6/29/2011 | Listed for sale | $429,000$189/sqft |
Source: Vflyer Homes #20113110 Report a problem | ||
Public tax history
Tax history is unavailable.
Monthly payment
Climate risks
Neighborhood: 12498
Similar homes
- $799,9994 bd3 ba2.3k sqft29 Maurizi Lane, Woodstock, NY 12498Active

 MLS ID #20263867, Henry T Ford, Listing by: Coldwell Banker Village Green. HVCRMLS
 - $799,0004 bd3 ba2.5k sqft1 Stone Ridge Court, Woodstock, NY 12498Active
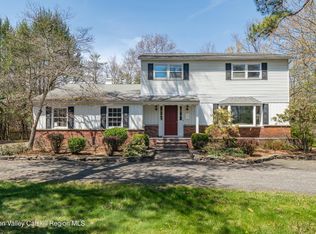 MLS ID #20262017, Susanna Scott-Mitchell, Listing by: Compass Greater NY, LLC. HVCRMLS
 - $825,0003 bd2 ba1.5k sqft97 John Joy Road, Woodstock, NY 12498Active
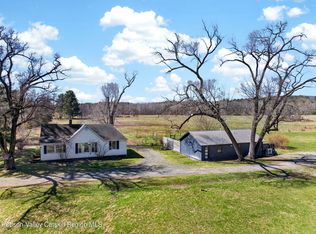 MLS ID #20261715, Richard Vizzini, Listing by: Corcoran Country Living. HVCRMLS
 - $699,0003 bd3 ba1.9k sqft72 Van Dale Road, Woodstock, NY 12498Active
 MLS ID #20263458, Leslie Foti, Listing by: Coldwell Banker Village Green. HVCRMLS
 - $799,0003 bd2 ba1.5k sqft2323 Glasco Turnpike, Woodstock, NY 12498ActiveMLS ID #20263320, Mark Kanter, Listing by: BHHS HUDSON VALLEY PROP-WDST. HVCRMLS
- $1,300,0005 bd4 ba3k sqft5 & 7 Parker Lane, Woodstock, NY 12498ActiveMLS ID #20264758, Richard Greenspan, Listing by: Ruth Gale Realty. HVCRMLS
- $829,5004 bd2 ba2.3k sqft317 New York 375, West Hurley, NY 12491ActiveMLS ID #20262856, Scott Helsmoortel, Listing by: Helsmoortel Realty Inc.. HVCRMLS
- $625,0003 bd2 ba1.8k sqft40 Simmons Drive, Woodstock, NY 12498ActiveMLS ID #20264927, James Angelakis, Listing by: BHHS HUDSON VALLEY PROP-WDST. HVCRMLS
- $1,200,0004 bd4 ba3.1k sqft5 Downer Lane, Woodstock, NY 12498For Sale
 MLS ID #1006872, Baris Demirel, Listing by: Serhant LLC. OneKey® MLS as distributed by MLS GRID
 - $875,0003 bd2 ba1.6k sqft92 Four Wheel Drive, Willow, NY 12495ActiveMLS ID #20263188, Quinn Hagstrand, Listing by: BHHS HUDSON VALLEY PROP-WDST. HVCRMLS
- $749,0003 bd2 ba1.5k sqft145 Tinker Street, Woodstock, NY 12498ActiveMLS ID #20264900, James Billingsley, Listing by: Halter Associates Realty. HVCRMLS
- $900,0005 bd2 ba1.8k sqft436 Dug Hill Road, Hurley, NY 12443ActiveMLS ID #20264457, Mark McAlpine, Listing by: Compass Greater New York, LLC. HVCRMLS
- $760,0003 bd3 ba2.3k sqft285 Morgan Hill Road, Hurley, NY 12443ActiveMLS ID #20263319, Sharon Farley, Listing by: Corcoran Country Living. HVCRMLS
- $795,0005 bd3 ba2k sqft4868 Ny-212, Willow, NY 12495ActiveMLS ID #20263724, Ruth Kabel, Listing by: Keller Williams Realty HV Nort. HVCRMLS
- $799,0003 bd2 ba2.7k sqft1693 New York 32, Saugerties, NY 12477ActiveMLS ID #20263772, Genevieve Geaney, Listing by: Compass Greater New York, LLC. HVCRMLS
- $899,0004 bd3 ba2.8k sqft38 Byrne Road, Elka Park, NY 12427ActiveMLS ID #20264453, Laurie Osmond, Listing by: BHHS HUDSON VALLEY PROP-WDST. HVCRMLS
- $869,9003 bd2 ba1.9k sqft323 Beaverkill Road, Kingston, NY 12401ActiveMLS ID #20264400, Edwin Maldonado, Listing by: Howard Hanna Rand Realty. HVCRMLS
- $975,0003 bd3 ba2.6k sqft115 Bellwood Lane, Saugerties, NY 12477ActiveMLS ID #20264785, Steven DiLorenzo, Listing by: Compass Greater NY LLC. HVCRMLS
- $695,0004 bd2 ba2.4k sqft325 Morgan Hill Road, Hurley, NY 12443ActiveMLS ID #20264721, Sarah Finch, Listing by: The Kinderhook Group, Inc.. HVCRMLS
