Skip main navigation
Pending
  • Price cut: $20K (5/15)
    $509,900

    15 Chowning Cir, Waynesboro, VA 22980

    3beds
    2,425sqft
    : 
    Loading
    Get pre-qualified
    Townhouse
    Built in 1991
    -- sqft lot
    $497,500 Zestimate®
    $210/sqft
    $125/mo HOA

    What's special

    Mountain viewsFirst-floor primary suiteCozy denAttached two-car garageAll-brick townhouseKitchen features cherry cabinetryHardwood flooring
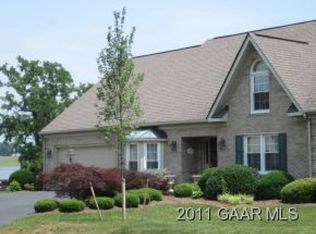
    Beautiful all-brick townhouse located in the highly desirable Stratford Commons neighborhood in Pelham. Offering approximately 2,425 square feet, this well-maintained home features 3 bedrooms and 3 full baths with a spacious and comfortable layout. The main level includes a vaulted formal living room, cozy den, and a bright sunroom with mountain views, perfect for relaxing or entertaining. The kitchen features cherry cabinetry and hardwood flooring, adding warmth and character to the living space. The first-floor primary suite provides convenient main-level living, while additional bedrooms and living space offer flexibility for guests, hobbies, or home office use. Recent updates include new roof (2022/2023), gas fireplace insert (2025), Second Floor A/C unit replaced March 2026, and water heater/boiler approximately 7–8 years old, providing peace of mind for the next owner. Additional highlights include an attached two-car garage and low-maintenance living, with the HOA covering lawn care, snow removal, and leaf removal. Ideally located with beautiful mountain views and easy access to local amenities, this home offers comfortable living in one of the area's most sought-after communities.
    91 days
    |
    59
    |
    0
    |

    Zillow last checked:

    Listing updated:

    Listed by:

    BRUCE BOSSELMAN 540-448-1707,

    KLINE MAY REALTY, LLC 540-943-7410

    Source: CAAR,MLS#: 675901MLS LogoOriginating MLS: Greater Augusta Association of Realtors Inc

      Facts & features

      Interior

      Bedrooms & bathrooms
      • Bedrooms: 3
      • Bathrooms: 3
      • Full bathrooms: 3
      • Main level bathrooms: 2
      • Main level bedrooms: 2
      Rooms
      • Room types: Bathroom, Bedroom, Den, Dining Room, Eat-in Kitchen, Family Room, Full Bath, Foyer, Kitchen, Loft, Living Room, Primary Bathroom, Primary Bedroom, Sunroom
      Primary bedroom
      • Level: First
      Bedroom
      • Level: First
      Bedroom
      • Level: Second
      Primary bathroom
      • Level: First
      Bathroom
      • Level: First
      Bathroom
      • Level: Second
      Den
      • Level: First
      Dining room
      • Level: First
      Kitchen
      • Level: First
      Living room
      • Level: First
      Loft
      • Level: Second
      Sunroom
      • Level: First
      Heating
      • Dual System, Hot Water
      Cooling
      • Central Air, Ductless
      Appliances
      • Included: Dishwasher, Electric Range, Microwave, Refrigerator, Dryer, Washer
      Features
      • Primary Downstairs, Skylights, Entrance Foyer, Eat-in Kitchen, Loft, Recessed Lighting
      • Flooring: Carpet, Hardwood, Porcelain Tile
      • Windows: Casement Window(s), Insulated Windows, Tilt-In Windows, Skylight(s)
      • Basement: Crawl Space
      • Has fireplace: Yes
      • Fireplace features: Gas Log, Masonry
      • Common walls with other units/homes: End Unit
      Interior area
      • Total structure area: 2,865
      • Total interior livable area: 2,425 sqft
      • Finished area above ground: 2,425
      • Finished area below ground: 0
      Video & virtual tour

      Property

      Parking
      • Total spaces: 2
      • Parking features: Attached, Garage
      • Attached garage spaces: 2
      Features
      • Levels: One and One Half
      • Stories: 1.5
      • Pool features: None
      • Has view: Yes
      • View description: Mountain(s)
      Lot
      • Features: Cul-De-Sac, Dead End, Level
      Details
      • Parcel number: 067/H1 6/ /16 /
      • Zoning description: AR Attached Residential

      Construction

      Type & style
      • Home type: Townhouse
      • Architectural style: Cape Cod
      • Property subtype: Townhouse
      • Attached to another structure: Yes
      Materials
      • Brick, Stick Built
      • Foundation: Block
      • Roof: Architectural
      Condition
      • New construction: No
      • Year built: 1991
      Details
      • Builder name: WESTHILLS CO

      Utilities & green energy

      • Sewer: Public Sewer
      • Water: Public
      • Utilities for property: Fiber Optic Available

      Community & HOA

      Community
      • Subdivision: STRATFORD COMMONS
      HOA
      • Has HOA: Yes
      • Amenities included: None
      • Services included: Maintenance Grounds, Reserve Fund, Snow Removal
      • HOA fee: $750 semi-annually
      Location
      • Region: Waynesboro

      Financial & listing details

      • Price per square foot: $210/sqft
      • Tax assessed value: $376,000
      • Annual tax amount: $1,995
      • Date on market: 4/16/2026
      • Cumulative days on market: 90 days

        Estimated market value

        $497,500

        $473,000 - $522,000

        $2,349/mo

        Price history

        DateEventPrice
        6/10/2026Pending sale$509,900$210/sqft
        Source: CAAR #675901 Report a problem
        5/15/2026Price change$509,900-3.8%$210/sqft
        Source: CAAR #675901 Report a problem
        4/16/2026Listed for sale$529,900$219/sqft
        Source: CAAR #675901 Report a problem

        Public tax history

        YearProperty taxesTax assessment
        2025$1,955 -1.2%$376,000 -1.2%
        2024$1,979 +8.7%$380,600 +31.7%
        2023$1,820 $288,900
        2022$1,820 $288,900
        2021$1,820 $288,900
        2020$1,820 $288,900
        2019$1,820 -33.9%$288,900 +4.9%
        2018$2,754 +72.4%$275,357
        2017$1,597 +16.1%$275,357
        2016$1,376 $275,357
        2015$1,376 $275,357
        2014$1,376 $275,357 -4%
        2013$1,376 $286,700
        2012-- $286,700
        2010-- $286,700
        2009-- $286,700
        Find assessor info on the county website

        Monthly payment

        Est. payment

        Payment breakdown

        Explore the cost of this home by adjusting the details. Changes won't be saved.
        All calculations are estimates and provided by Zillow, Inc. for informational purposes only. Actual amounts may vary.
        HOA fees may include property taxes on listings classified as Co-Ops. Contact the listing agent and/or owner for fee details.
        Mortgage interest rates are dependent on a number of factors, including credit score, down payment, and repayment length. Interest rate data provided by Zillow Group Marketplace, Inc. as of 1/1/1970 from various mortgage lenders with which we have lead or other similar arrangements; the Estimated Payment is an average of those rates.
        See how much you could borrow to make a competitive offer.

        Climate risks

        Neighborhood: 22980

        Getting around

        5 / 100
        Car-Dependent
        21 / 100
        Somewhat Bikeable

        Nearby schools

        GreatSchools rating
        Schools provided by the listing agent
        • Elementary: Wilson
        • Middle: Wilson
        • High: Wilson Memorial

        Source: CAAR. This data may not be complete. We recommend contacting the local school district to confirm school assignments for this home.

        A local agent can set up tours, give advice and negotiate with sellers.

        A local lender can help you make sure your offer is ready when you are.

        Browse local experts

        Similar homes