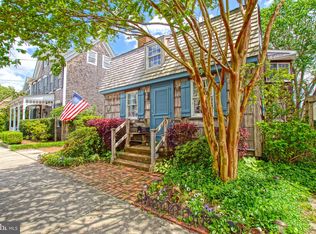
HISTORIC SOUL MEETS MODERN PULSE. Nestled in the sought-after heart of downtown Lewes, this completely reimagined Colonial masterfully blends historic curb appeal with high-design metropolitan sophistication. The airy, spacious interior is a study in curated style, boasting 9-foot ceilings, sun-drenched wide-plank hardwood floors, and striking architectural drama. An epicurean kitchen makes a bold statement with vibrant red subway tile, sleek white cabinetry, and a black granite breakfast bar that flows seamlessly into the dining area - the ultimate hub for entertaining. The main level also features a versatile "hidden gem": a warm, wood-paneled library with a fireplace and custom built-ins that serves perfectly as a cozy den or a spacious fourth bedroom. Upstairs, relaxation awaits in sun-filled retreats, including a primary suite with private bath and chic statement lighting. Outside, a private rear brick patio offers a secluded sanctuary for alfresco dining. Perfectly positioned for the ultimate coastal lifestyle, you are just steps from the fine dining and boutiques of Second Street, and a quick bike ride from the Lewes Public Library, Cape Henlopen trails, and the beaches of both Lewes and Rehoboth. Experience the perfect intersection of historic charm and style-forward luxury at 15 Church Street. Call today!
Pending
$999,900
15 Church St, Lewes, DE 19958
4beds
2,100sqft
Condominium
Built in 1860
-- sqft lot
$999,600 Zestimate®
$476/sqft
$-- HOA
What's special
Historic curb appealCustom built-insPrivate rear brick patioSleek white cabinetryVibrant red subway tileSun-drenched wide-plank hardwood floorsStriking architectural drama
- 62 days |
- 62 |
- 1 |
Zillow last checked:
Listing updated:
Listed by:
Lee Ann Wilkinson 302-645-6664,
Berkshire Hathaway HomeServices PenFed Realty 3026456661,
Listing Team: The Lee Ann Wilkinson Group
Source: Bright MLS,MLS#: DESU2109814
Facts & features
Interior
Bedrooms & bathrooms
- Bedrooms: 4
- Bathrooms: 3
- Full bathrooms: 3
- Main level bathrooms: 1
- Main level bedrooms: 1
Rooms
- Room types: Living Room, Dining Room, Primary Bedroom, Kitchen, Bedroom 1, Laundry, Bathroom 1, Bathroom 2, Primary Bathroom, Additional Bedroom
Primary bedroom
- Features: Attached Bathroom, Flooring - HardWood
- Level: Upper
Other
- Features: Flooring - HardWood
- Level: Upper
Other
- Features: Flooring - HardWood
- Level: Upper
Bedroom 1
- Features: Built-in Features, Flooring - HardWood, Fireplace - Wood Burning
- Level: Main
Primary bathroom
- Features: Flooring - Tile/Brick, Bathroom - Tub Shower
- Level: Upper
Bathroom 1
- Features: Bathroom - Stall Shower, Flooring - Tile/Brick
- Level: Main
Bathroom 2
- Features: Flooring - Tile/Brick
- Level: Upper
Dining room
- Features: Built-in Features, Flooring - HardWood
- Level: Main
Kitchen
- Features: Breakfast Bar, Countertop(s) - Solid Surface, Flooring - Tile/Brick, Kitchen - Electric Cooking
- Level: Main
Laundry
- Level: Main
Living room
- Features: Flooring - HardWood
- Level: Main
Heating
- Heat Pump, Zoned, Electric
Cooling
- Central Air, Electric
Appliances
- Included: Dishwasher, Disposal, Dryer, Refrigerator, Microwave, Washer, Washer/Dryer Stacked, Water Heater, Oven/Range - Electric, Electric Water Heater
- Laundry: Main Level, Laundry Room
Features
- Attic, Entry Level Bedroom, Built-in Features, Ceiling Fan(s), Primary Bath(s), Recessed Lighting, Combination Kitchen/Dining
- Flooring: Hardwood, Tile/Brick, Wood
- Windows: Screens, Window Treatments
- Has basement: No
- Has fireplace: No
Interior area
- Total structure area: 2,100
- Total interior livable area: 2,100 sqft
- Finished area above ground: 2,100
- Finished area below ground: 0
Property
Parking
- Parking features: Public, On Street
- Has uncovered spaces: Yes
Accessibility
- Accessibility features: None
Features
- Levels: Two
- Stories: 2
- Patio & porch: Patio
- Exterior features: Storage, Sidewalks
- Pool features: None
- Fencing: Partial
- Has view: Yes
- View description: Street
Lot
- Size: 3,465 Square Feet
- Dimensions: 55.00 x 63.00
- Features: Landscaped, Corner Lot, SideYard(s), Corner Lot/Unit
Details
- Additional structures: Above Grade, Below Grade
- Parcel number: 33508.07216.00
- Zoning: TN
- Zoning description: TOWN CODES
- Special conditions: Standard
Construction
Type & style
- Home type: Condo
- Architectural style: Colonial
- Property subtype: Condominium
Materials
- Stick Built, Cedar
- Foundation: Crawl Space
- Roof: Architectural Shingle
Condition
- Very Good
- New construction: No
- Year built: 1860
- Major remodel year: 2014
Utilities & green energy
- Electric: 200+ Amp Service
- Sewer: Public Sewer
- Water: Public
- Utilities for property: Cable Available
Community & HOA
Community
- Subdivision: None Available
HOA
- Has HOA: No
- Amenities included: None
- Services included: Common Area Maintenance
Location
- Region: Lewes
Financial & listing details
- Price per square foot: $476/sqft
- Tax assessed value: $1,099,500
- Annual tax amount: $1,712
- Date on market: 5/8/2026
- Listing agreement: Exclusive Right To Sell
- Listing terms: Cash,Conventional
- Ownership: Condominium
- Road surface type: None
Estimated market value
$999,600
$950,000 - $1.05M
$2,729/mo
Price history
| Date | Event | Price |
|---|---|---|
| 6/25/2026 | Pending sale | $999,900$476/sqft |
Source: | ||
| 5/12/2026 | Contingent | $999,900$476/sqft |
Source: | ||
| 5/8/2026 | Listed for sale | $999,900-23.1%$476/sqft |
Source: | ||
| 9/30/2021 | Sold | $1,300,000+44.5%$619/sqft |
Source: | ||
| 9/1/2021 | Pending sale | $899,900$429/sqft |
Source: | ||
| 8/13/2021 | Listed for sale | $899,900+22.4%$429/sqft |
Source: | ||
| 10/1/2013 | Sold | $735,000-7.5%$350/sqft |
Source: Public Record Report a problem | ||
| 1/25/2013 | Listing removed | $795,000$379/sqft |
Source: Ocean Atlantic Sotheby's International Realty #590119 Report a problem | ||
| 9/10/2011 | Price change | $795,000-6.5%$379/sqft |
Source: Ocean Atlantic Sotheby's International Realty #590119 Report a problem | ||
| 4/18/2011 | Listed for sale | $850,000$405/sqft |
Source: Prudential Gallo, REALTORS #586509 Report a problem | ||
Public tax history
| Year | Property taxes | Tax assessment |
|---|---|---|
| 2025 | $2,322 +251.6% | $549,750 +4002.6% |
| 2024 | $660 +0.1% | $13,400 |
| 2023 | $660 +3.6% | $13,400 |
| 2022 | $637 +0.9% | $13,400 |
| 2021 | $631 +0.3% | $13,400 |
| 2020 | $629 | $13,400 |
| 2019 | $629 -0.1% | $13,400 |
| 2018 | $630 +7.1% | $13,400 |
| 2017 | $588 +9.9% | $13,400 |
| 2016 | $535 +4.7% | $13,400 |
| 2015 | $511 +0.7% | $13,400 |
| 2014 | $508 +2.9% | $13,400 |
| 2013 | $493 +0.4% | $13,400 |
| 2012 | $492 +11.1% | $13,400 |
| 2011 | $442 | $13,400 |
| 2010 | $442 -2.9% | $13,400 |
| 2009 | $456 | $13,400 |
| 2008 | -- | -- |
| 2007 | -- | -- |
| 2006 | -- | -- |
| 2005 | -- | -- |
| 2004 | -- | -- |
| 2003 | -- | -- |
| 2002 | -- | -- |
| 2001 | -- | -- |
Find assessor info on the county website
Monthly payment
Est. payment$--/mo
Payment breakdown
Explore the cost of this home by adjusting the details. Changes won't be saved.All calculations are estimates and provided by Zillow, Inc. for informational purposes only. Actual amounts may vary.
HOA fees may include property taxes on listings classified as Co-Ops. Contact the listing agent and/or owner for fee details.
Mortgage interest rates are dependent on a number of factors, including credit score, down payment, and repayment length. Interest rate data provided by Zillow Group Marketplace, Inc. as of 1/1/1970 from various mortgage lenders with which we have lead or other similar arrangements; the Estimated Payment is an average of those rates.
See how much you could borrow to make a competitive offer.
Climate risks
Neighborhood: 19958
Nearby schools
GreatSchools rating
- 9/10Shields (Richard A.) Elementary SchoolGrades: K-5Distance: 0.4 mi
- NAFrederick D Thomas Middle SchoolGrades: 6-8Distance: 1.4 mi
- 8/10Cape Henlopen High SchoolGrades: 9-12Distance: 1.2 mi
Schools provided by the listing agent
- District: Cape Henlopen
Source: Bright MLS. This data may not be complete. We recommend contacting the local school district to confirm school assignments for this home.
A local agent can set up tours, give advice and negotiate with sellers.
A local lender can help you make sure your offer is ready when you are.
- Delaware
- Sussex County
- Lewes
- 19958
- 15 Church St