Skip main navigation
Sold for $2,135,000
  • Listed by: Beyond Local Real Estate & Design • Kathryn Hughes • Contact: 949-270-0440
    Bought with: Redfin
    $2,135,000

    15 Cielo Azul, Mission Viejo, CA 92692

    4beds
    2,938sqft
    Single Family Residence
    Built in 2018
    6,137 Square Feet Lot
    $2,142,500 Zestimate®
    $727/sqft
    $6,844 Estimated rent

    Home value

    $2,142,500

    $1.97M - $2.34M

    $6,844/mo

    Zestimate® history
    Loading
    Loading...

    Owner options

    List your home for rent

    $6,844/mo

    Rent Zestimate®

    Find your next renter with Zillow Rental Manager. Plus, with online applications, you can quickly screen prospective tenants – for free.

    Learn more

    $6,844/mo

    Rent Zestimate®

    Refinance and save

    $13,638/mo

    Est. payment

    Refinancing to a lower rate could help reduce your monthly payments and save thousands over the life of the loan.

    See today's rates

    $13,638/mo

    Est. payment

    Explore your selling options

    Work with a Zillow partner agent

    Leverage their expertise and Zillow's premium Showcase listings to get your home seen by more buyers.

    Get started

    List with your own agent

    Get your home in front of millions of buyers by listing it on Zillow.

    Learn how to do it

    Sell it yourself

    Take full control of how buyers see your home on Zillow by listing For Sale by Owner (FSBO).

    List your home

    What's special

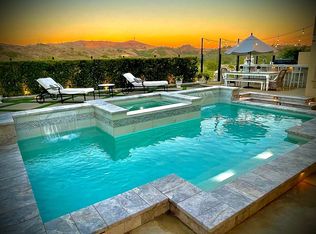
    Spacious loftStone-accented fireplacePrivate balconySleek glass staircaseWaterfall featuresPanoramic viewsDream kitchen
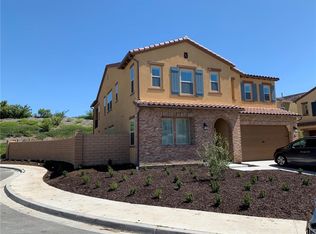
    Priced to sell. Built to impress. Welcome to 15 Cielo Azul—where view, design, and lifestyle come together at the top. Perfectly perched at the top of a quiet cul-de-sac, 15 Cielo Azul offers unrivaled panoramic views of mountains, canyons, and city lights. One of only a few homes in this exclusive Cal Atlantic enclave with this level of elevation and privacy, it delivers an unmatched blend of high-design living and everyday functionality—at a value that’s as compelling as the views. The moment you enter, you feel the energy shift. A dramatic designer entry, sculptural light fixture, sleek glass staircase, and expansive stacking doors set the tone for what’s to come. Inside, every finish has been thoughtfully curated—from herringbone-patterned luxury vinyl plank flooring, custom wood shutters and a tiled electric fireplace that adds both texture and warmth. At the heart of the home lies a chef’s kitchen crafted for connection and creativity. A massive granite-wrapped island anchors the space, surrounded by a marble backsplash, a 6-burner cooktop with pot filler, a stainless steel apron sink, and an oversized walk-in pantry designed for real life and real entertaining. On the main level, a full bedroom and bath offer perfect flexibility for guests, multigenerational living, or a dedicated work-from-home setup. Upstairs, a spacious loft delivers even more versatility and can easily be converted to a fifth bedroom, gym, or media room—whatever your lifestyle calls for. The primary suite is a true retreat, complete with a private balcony overlooking the canyon and city lights. The spa-inspired bathroom features dual walk-in closets, a marble walk-in shower with dual shower heads, and elevated finishes that feel calm, intentional, and luxurious. Outside, the resort-caliber backyard is designed for year-round enjoyment. A custom-built pool and spa clad in glass and porcelain tile are paired with waterfall features, upgraded lighting, and a Belgard paver patio. The covered California Room opens to a built-in BBQ island and outdoor refrigerator, perfect for golden hour dinners and evenings under the stars. With no Mello-Roos, a rare end-of-cul-de-sac location, and proximity to Whiting Ranch, hiking and biking trails, Lake Forest Sports Park, and easy access to the 241 and 133 toll roads, this home is as smart as it is stunning.

    Zillow last checked:

    Listing updated:

    Listed by:

    Kathryn Hughes DRE #01954149 714-697-2899,

    Beyond Local Real Estate & Design

    Bought with:

    Stephen Polito, DRE #01922272

    Redfin

    Source: CRMLS,MLS#: NP25114141MLS LogoOriginating MLS: California Regional MLS

    Facts & features

    Interior

    Bedrooms & bathrooms
    • Bedrooms: 4
    • Bathrooms: 3
    • Full bathrooms: 3
    • Main level bathrooms: 1
    • Main level bedrooms: 1
    Rooms
    • Room types: Bedroom, Primary Bathroom, Primary Bedroom, Other, Pantry
    Bedroom
    • Features: Bedroom on Main Level
    Kitchen
    • Features: Built-in Trash/Recycling, Granite Counters, Kitchen Island, Kitchen/Family Room Combo, Pots & Pan Drawers, Quartz Counters, Remodeled, Self-closing Cabinet Doors, Self-closing Drawers, Updated Kitchen
    Other
    • Features: Walk-In Closet(s)
    Pantry
    • Features: Walk-In Pantry
    Heating
    • Central
    Cooling
    • Central Air, Dual
    Appliances
    • Included: 6 Burner Stove
    • Laundry: Inside, Upper Level
    Features
    • Breakfast Bar, Dry Bar, Granite Counters, Open Floorplan, Quartz Counters, Bedroom on Main Level, Walk-In Pantry, Walk-In Closet(s)
    • Flooring: Laminate, Vinyl
    • Windows: Double Pane Windows, Plantation Shutters, Screens
    • Has fireplace: Yes
    • Fireplace features: Family Room, Primary Bedroom, Outside
    • Common walls with other units/homes: No Common Walls
    Interior area
    • Total interior livable area: 2,938 sqft

    Property

    Parking
    • Total spaces: 2
    • Parking features: Garage
    • Attached garage spaces: 2
    Features
    • Levels: Two
    • Stories: 2
    • Entry location: 1
    • Exterior features: Lighting
    • Has private pool: Yes
    • Pool features: Heated, In Ground, Private, Association
    • Has spa: Yes
    • Spa features: Private
    • Fencing: Block,Glass
    • Has view: Yes
    • View description: City Lights, Canyon, Hills, Mountain(s), Panoramic
    Lot
    • Size: 6,137 Square Feet
    • Features: Back Yard, Cul-De-Sac, Drip Irrigation/Bubblers, Sprinklers In Rear, Sprinklers In Front, Landscaped, Near Park, Paved, Sprinkler System, Yard
    Details
    • Parcel number: 85619127
    • Special conditions: Standard
    • Horse amenities: Riding Trail

    Construction

    Type & style
    • Home type: SingleFamily
    • Architectural style: Mediterranean
    • Property subtype: Single Family Residence
    Condition
    • Turnkey
    • New construction: No
    • Year built: 2018

    Utilities & green energy

    • Sewer: Public Sewer
    • Water: Public

    Community & HOA

    Community
    • Features: Curbs, Gutter(s), Hiking, Horse Trails, Street Lights, Sidewalks, Park
    HOA
    • Has HOA: Yes
    • Amenities included: Pool, Spa/Hot Tub
    • HOA fee: $390 monthly
    • HOA name: Skyridge
    • HOA phone: 949-367-9430
    Location
    • Region: Mission Viejo

    Financial & listing details

    • Price per square foot: $727/sqft
    • Tax assessed value: $1,413,740
    • Annual tax amount: $14,532
    • Date on market: 5/21/2025
    • Cumulative days on market: 84 days
    • Listing terms: Cash,Cash to New Loan,Conventional,1031 Exchange,Submit

    Price history

    DateEventPrice
    8/20/2025Sold$2,135,000-0.6%$727/sqft
    Source: CRMLS #NP25114141 Report a problem
    8/14/2025Pending sale$2,148,000$731/sqft
    Source: CRMLS #NP25114141 Report a problem
    7/31/2025Contingent$2,148,000$731/sqft
    Source: CRMLS #NP25114141 Report a problem
    6/26/2025Listed for sale$2,148,000+68.5%$731/sqft
    Source: CRMLS #NP25114141 Report a problem
    8/21/2020Sold$1,275,000-1.1%$434/sqft
    Source: CRMLS #OC20054270 Report a problem
    7/23/2020Pending sale$1,288,900$439/sqft
    Source: Realty Benefit #OC20054270 Report a problem
    7/8/2020Price change$1,288,900-0.7%$439/sqft
    Source: Realty Benefit #OC20054270 Report a problem
    7/4/2020Price change$1,298,000-0.1%$442/sqft
    Source: Realty Benefit #OC20054270 Report a problem
    6/19/2020Price change$1,299,900-1.5%$442/sqft
    Source: Realty Benefit #OC20054270 Report a problem
    6/9/2020Price change$1,319,888-1.9%$449/sqft
    Source: Realty Benefit #OC20054270 Report a problem
    5/16/2020Price change$1,345,000-2.5%$458/sqft
    Source: Realty Benefit #OC20054270 Report a problem
    5/2/2020Price change$1,378,900-1.5%$469/sqft
    Source: Realty Benefit #OC20054270 Report a problem
    5/1/2020Listed for sale$1,399,889$476/sqft
    Source: Realty Benefit #OC20054270 Report a problem
    3/24/2020Listing removed$1,399,889$476/sqft
    Source: Realty Benefit #OC20054270 Report a problem
    3/17/2020Price change$1,399,889-3.4%$476/sqft
    Source: Realty Benefit #OC20054270 Report a problem
    3/12/2020Listed for sale$1,449,889+37%$493/sqft
    Source: Realty Benefit #OC20054270 Report a problem
    4/30/2018Sold$1,058,500$360/sqft
    Source: Public Record Report a problem

    Public tax history

    YearProperty taxesTax assessment
    2025$14,532 +1.8%$1,413,740 +2%
    2024$14,270 +2.4%$1,386,020 +2%
    2023$13,933 +1.8%$1,358,844 +2%
    2022$13,686 +4.5%$1,332,200 +4.5%
    2021$13,095 +16.4%$1,275,000 +15.8%
    2020$11,253 $1,100,963 +2%
    2019$11,253 +1.9%$1,079,376 +147.3%
    2018$11,042 +632.1%$436,518 +199.9%
    2017$1,508 $145,534
    Find assessor info on the county website

    Neighborhood: 92692

    Nearby schools

    GreatSchools rating
    Get a cash offer in 3 minutes
    Find out how much your home could sell for in as little as 3 minutes with a no-obligation cash offer.
    Estimated market value
    $2,142,500
    Get a cash offer in 3 minutes
    Find out how much your home could sell for in as little as 3 minutes with a no-obligation cash offer.
    Estimated market value
    $2,142,500