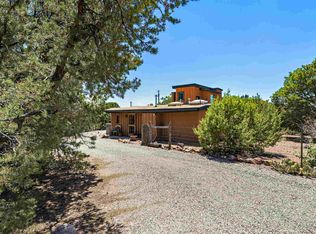
$7,500/month - 3 Bed | 3 Bath Main House + Two 1 Bed | 1 Bath Casitas! Available Unfurnished Starting October 1st Experience the best of Santa Fe living at Sky Top Ranch, a private hilltop sanctuary offering space, charm, and convenience. This unfurnished 3-bedroom, 2.5-bath main house with two detached guest casitas is available for long-term rent beginning October 1st. Nestled in a peaceful setting, the property feels like a true escapeyet is just minutes from town, hiking trails, and Santa Fe's vibrant cultural and culinary scene. The home blends traditional New Mexican architectureincluding hand-carved doors and cabinetry, vigas, and latillaswith thoughtful modern updates. High ceilings and expansive windows fill the space with natural light and showcase breathtaking views of the surrounding landscape. Recent upgrades include a new roof, new windows, fresh stucco and gutters, updated showers, mini-splits in both casitas, and a rainwater catchment system for eco-friendly landscaping. The kitchen is both functional and inviting, featuring soapstone countertops, refinished cabinetry, new hardware, a new oven, and induction cooktop. Cozy up beside the stone fireplace in the kitchen on winter nights, or enjoy casual meals in the nearby bonus room/studio, which offers flexible space for a home office, art studio, or den. Outdoor living is at its best with multiple portals and patios, including a flagstone courtyard off the living and dining rooms, a deck with a kiva fireplace off the primary suite, and a pergola-shaded dining area surrounded by gardens and the calming sound of a trickling water feature. Inside, the living room and primary suite share new end-grain wood floors, and both open through sliding French doors to the rear deckperfect for enjoying sunsets and Santa Fe's crisp evening air. The primary bathroom offers updated finishes, including Caesarstone countertops, copper sinks, and authentic Southwestern cabinetry and tilework. Located just 1520 minutes from downtown Santa Fe, this 2.5-acre property provides easy access to world-class dining, arts, and nature, while still offering the serenity of a tucked-away retreat. Offered unfurnished and available for rent starting October 1st. Don't miss the opportunity to make Sky Top Ranch your next home in Santa Fe. 5,200 Square Feet Located on 6.1 Acres Landscaping included! Security System included! Propane Septic Tank Private Well Washer/Dryer in property Mini Split Air Conditioning Gas Fireplace in one casita Wood Burning Fireplaces (main house primary bedroom fireplace non-functioning) The home is wired for Cyber Mesa internet in the main house and casitas and is the preferred internet vendor for this property. $7,500/month + Utilities One Year Lease Required Application Costs $35.00 Per Signatory First Month, Last Month, and Security Deposit Required
This property is not currently displayed as for sale or rent on Zillow. This may be different from what's on other websites or public sources.