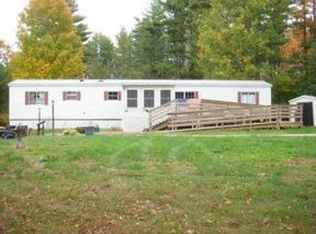
Listing agent: Chip Sutton, Call 603-845-2130 for information. Built in 1981, this well maintained 2 bedroom, 1.5 bath singlewide Mobile homes sits on quiet lot at the end of a cul de sac in desirable Ponderosa Mobile Home Ranch Park. The home has a 10 year old roof and aluminium siding. Coming up the hill into the cul de sac you see the driveway to the home with parking for 2-3 vehicles. The home has pine trees all around the lot which affords a private feel. Coming up the steps from the parking area you immediately notice the addition off the front of the home. This is the 10x12 step down den off the living room. Coming across the covered porch you enter the home and step into the eatin kitchen area(12x14.5) with vinyl tile floor, wood cabinets, lamintate counter, brick back splash, electric flat top range with hood, refrigerator and double stainless steel sink. Off the rear of the kitchen is the 3 season porch(8x12) where you will enjoy looking out into the private back yard with handy garden shed with electricity. Down the short hallway is the full bath with vinyl tile floor, wood vanity, towel closet, vent fan/light and fiberglass tub/shower. Across from the bathroom is the laundry area with electric washer and dryer which will remain with the home. At the end of the hall is the second bedroom (11x11) with wall to wall carpet, overhead light, and closet with mirrored slider doors. The 100 amp electric panel is in this room as is the hidden new hot water heater tank. Off the other side of the kitchen is the living room(13x15.6) with wall to wall carpeting. Off the front of this spacious room is the step down den addition(10x12) with lot's of windows and wall to wall carpeting, a great place to relax and be comfortable. In the hallway from the living room is the closet housing the kerosene fueled FHA heating system. The home also has central AC with the condenser located off the rear of the home. The master bedroom (11x12.4)is at the end of the short hallway. The master has wall to wall carpet, ample closet with mirrored slider door and convenient half bath with vinyl floor, sink and vantity. This Mobile home is an Artcraft plan 42 and is 14x80 with the 10x12 addition. The park fee is $430 which covers park rent, road maintenance, snow removal, water and sewer and trash removal. Taxes for 2011 are about $1023. This is a fine 1044 sq. ft. manufactured home that has been lovingly cared for by the original owner. Call today for more information or if you would like a showing.
This property is off market, which means it's not currently listed for sale or rent on Zillow. This may be different from what's available on other websites or public sources.