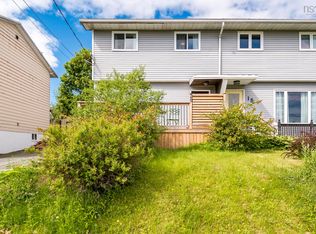
15 Circassion Drive is the kind of Forest Hills Parkway address, in Dartmouth, people hope comes up for sale—upgraded, well loved and tucked into an established neighborhood where convenience is the daily norm. Shops, parks, trails, schools and transit are all just moments away with the bus route right outside your door. Inside, the home shines with thoughtful updates: new light fixtures, refreshed bathrooms, painted doors, upgraded kitchen sink, taps, cupboard doors and freshly painted. Additional improvements include two heat pumps installed June 2026, a new bathroom vanity and taps, plus exterior upgrades like a 30’ dry well, French drain, sod and a new metal raised garden bed and fence. Out back, your fenced in private oasis awaits — a 10x12 gazebo, patio, shed, mature greenery and exceptional privacy. A move in ready gem in a neighborhood you will fall in love with.
For sale
C$459,800
15 Circassion Dr, Halifax, NS B2W 4R2
3beds
1,476sqft
Single Family Residence
Built in 1975
3,001 Square Feet Lot
$-- Zestimate®
C$312/sqft
C$-- HOA
What's special
New light fixturesRefreshed bathroomsPainted doorsFenced in private oasisMature greeneryExceptional privacy
- 13 days |
- 23 |
- 2 |
Zillow last checked:
Listing updated:
Listed by:
Rhonda Kennedy,
RE/MAX Nova (Halifax) Brokerage
Source: NSAR,MLS®#: 202616921 Originating MLS®#: Nova Scotia Association of REALTORS®
Originating MLS®#: Nova Scotia Association of REALTORS®Facts & features
Interior
Bedrooms & bathrooms
- Bedrooms: 3
- Bathrooms: 2
- Full bathrooms: 1
- 1/2 bathrooms: 1
- Main level bathrooms: 1
- Main level bedrooms: 1
Bedroom
- Level: Main
- Length: 8
Bedroom 1
- Level: Basement
- Length: 9
Bathroom
- Level: Main
- Length: 4.33
Bathroom 1
- Level: Basement
- Length: 7.83
Dining room
- Level: Main
- Length: 12.67
Kitchen
- Level: Main
- Length: 12.83
Living room
- Level: Main
- Length: 13.17
Heating
- Baseboard, Furnace, Heat Pump -Ductless, Hot Water
Appliances
- Included: Stove - Gas, Dishwasher, Dryer, Dryer - Electric, Washer, Microwave, Refrigerator
Features
- High Speed Internet
- Flooring: Engineered Hardwood, Hardwood, Tile
- Basement: Finished
Interior area
- Total structure area: 1,476
- Total interior livable area: 1,476 sqft
- Finished area above ground: 745
Property
Parking
- Parking features: No Garage, Paved
Features
- Levels: Split Entry
- Fencing: Fenced
Lot
- Size: 3,001 Square Feet
- Features: Landscaped, Level, Under 0.5 Acres, Near Public Transit
Details
- Additional structures: Shed(s)
- Parcel number: 40144974
- Zoning: R2
- Other equipment: No Rental Equipment
Construction
Type & style
- Home type: SingleFamily
- Property subtype: Single Family Residence
- Attached to another structure: Yes
Materials
- Brick, Vinyl Siding
- Roof: Asphalt
Condition
- New construction: No
- Year built: 1975
Utilities & green energy
- Gas: Oil
- Sewer: Municipal
- Water: Municipal
- Utilities for property: Cable Connected, Electricity Connected, Phone Connected
Community & HOA
Community
- Features: Park, Recreation Center, School Bus Service, Shopping, Place of Worship, Beach
Location
- Region: Halifax
Financial & listing details
- Price per square foot: C$312/sqft
- Tax assessed value: C$414,000
- Price range: C$459.8K - C$459.8K
- Date on market: 7/8/2026
- Inclusions: Fridge, Stove, Washer, Dryer, Dishwasher, Island In Kitchen, Shed, Murphy Bed, Gazebo
- Exclusions: 3 Wooden Floating Shelves In Living Room, Murphy Bed Mattress, Gazebo Furniture And Cushions
- Ownership: Freehold
- Electric utility on property: Yes
Rhonda Kennedy
Rhonda Kennedy
(902) 233-7653
By pressing Contact Agent, you agree that the real estate professional identified above may call/text you about your search, which may involve use of automated means and pre-recorded/artificial voices. You don't need to consent as a condition of buying any property, goods, or services. Message/data rates may apply. You also agree to our Terms of Use. Zillow does not endorse any real estate professionals. We may share information about your recent and future site activity with your agent to help them understand what you're looking for in a home.
Price history
| Date | Event | Price |
|---|---|---|
| 7/8/2026 | Listed for sale | C$459,800C$312/sqft |
Source:  NSAR #202616921 Report a problem NSAR #202616921 Report a problem | ||
Public tax history
Tax history is unavailable.
Climate risks
Neighborhood: B2W
Nearby schools
GreatSchools rating
No schools nearby
We couldn't find any schools near this home.
Schools provided by the listing agent
- Elementary: Robert Kemp Turner Elementary School
- Middle: Sir Robert Borden Junior High School
Source: NSAR. This data may not be complete. We recommend contacting the local school district to confirm school assignments for this home.
- C$134,300-- bd2 ba1.3k sqft15 Circassion Dr, Cole Harbour, NS B2W4R2Off Market
- C$134,900-- bd2 ba1.3k sqft17 Circassion Dr, Cole Harbour, NS B2W4R2Off Market
- C$135,400-- bd2 ba1.3k sqft11 Circassion Dr, Cole Harbour, NS B2W4R2Off Market
- C$135,700-- bd2 ba1.3k sqft19 Circassion Dr, Cole Harbour, NS B2W4R2Off Market
- C$134,800-- bd2 ba1.3k sqft9 Circassion Dr, Cole Harbour, NS B2W4R2Off Market
- C$135,800-- bd2 ba1.3k sqft21 Circassion Dr, Cole Harbour, NS B2W4R2Off Market
- C$134,400-- bd2 ba1.2k sqft23 Circassion Dr, Cole Harbour, NS B2W4R2Off Market
- C$135,600-- bd2 ba1.3k sqft25 Circassion Dr, Cole Harbour, NS B2W4R2Off Market
Similar homes
- C$428,9003 bd2 ba1.4k sqft48 Armbro Ln, Halifax, NS B2V 1N8For Sale
 MLS ID #202611057, Yan Li, Royal LePage Atlantic Brokerage. NSAR
 - C$449,9004 bd2 ba1.1k sqft20 Steed Ct, Halifax, NS B2W 3Y8For Sale
 MLS ID #202615608, Nassim Klayme, RE/MAX Nova Brokerage. NSAR
 - C$420,0003 bd2 ba1.4k sqft20 Greely Ct, Halifax, NS B2W 4Y1For Sale
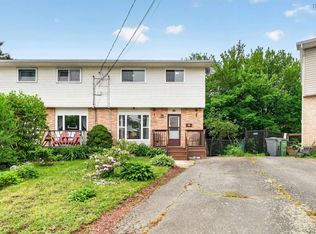 MLS ID #202616298, Ryley Norman, Press Realty Inc. Brokerage. NSAR
 - C$549,9003 bd2 ba1.7k sqft38 Boling Green Cres, Halifax, NS B2V 1J8For Sale
 MLS ID #202616914, Anne Butler, Royal LePage Atlantic (Dartmouth) Brokerage. NSAR
 - C$410,9003 bd2 ba1.3k sqft39 Pondicherry Cres, Halifax, NS B2W 5C4For SaleMLS ID #202614045, Jason Harbour, EXP Realty of Canada Inc. Brokerage. NSAR
- C$550,0004 bd2 ba2.1k sqft9 Shalimar Cres, Halifax, NS B2W 4L6For SaleMLS ID #202614431, Celina Thompson, Sutton Group Professional Realty Brokerage. NSAR
- C$520,0004 bd2 ba1.8k sqft15 Owen Dr, Halifax, NS B2W 3M1For SaleMLS ID #202612198, Kimberly Dempsey, Royal LePage Atlantic Brokerage. NSAR
- C$489,0003 bd2 ba1.6k sqft138 Rosewood Ln, Eastern Passage, NS B3G 1B2For SaleMLS ID #202614527, Kayla Deveau, RE/MAX Nova (Halifax) Brokerage. NSAR
- C$524,0003 bd3 ba1.8k sqft79 Collingwood Ct, Halifax, NS B2W 0G4For SaleMLS ID #202614309, Mylene Fraser, Royal LePage Atlantic Brokerage. NSAR
- C$449,9004 bd1 ba1.5k sqft24 McIntosh St, Halifax, NS B3R 1G8For SaleMLS ID #202617568, Nancy Flemming, Sutton Group Professional Realty Brokerage. NSAR
- C$425,0003 bd1 ba984 sqft13 Fernhill Dr, Dartmouth, NS B3A 4K1For SaleMLS ID #202617046, Craig MacCarthy, RE/MAX Nova (Halifax) Brokerage. NSAR
- C$469,9003 bd2 ba1.5k sqft9 Maplewood Dr, Halifax, NS B3N 1C4For SaleMLS ID #202616311, Maggie MacPhee, EXP Realty of Canada Inc. Brokerage. NSAR
- C$519,9003 bd4 ba1.8k sqft121 Green Village Ln, Dartmouth, NS B2Y 4V5For SaleMLS ID #202614782, Josh Burt, Avalon Realty Brokerage. NSAR
- C$455,0004 bd2 ba1.9k sqft199 Conrod Beach Rd, Halifax, NS B0J 2L0For SaleMLS ID #202616737, Chelsea Lawlor, EXP Realty of Canada Inc. Brokerage. NSAR
- C$499,9004 bd1 ba1.5k sqft11 Fenwick St, Halifax, NS B2Y 2J8For SaleMLS ID #202614245, Theresa MacLean, RE/MAX Nova Brokerage. NSAR
- C$389,0003 bd2 ba1.4k sqft212 Roleika Dr, Halifax, NS B2X 1M6For SaleMLS ID #202615375, Jeremy Snider, Domus Realty Limited Brokerage. NSAR
- C$524,9003 bd1 ba1.4k sqft100 Ketch Harbour Rd, Herring Cove, NS B3V 1J4For SaleMLS ID #202617352, Brehannah Hopgood, The Agency Real Estate Brokerage Brokerage. NSAR
- C$474,0003 bd1 ba1k sqft109 Main Ave, Halifax, NS B3M 1A8For SaleMLS ID #202616598, Bonnie MacLean, Royal LePage Atlantic (Dartmouth) Brokerage. NSAR
- C$575,0003 bd4 ba2.1k sqft24 Morris Lake Dr, Halifax, NS B2V 2V8For SaleMLS ID #202613291, Lisa MacDormand, Red Door Realty Brokerage. NSAR
- C$459,9004 bd2 ba1.8k sqft154 Brentwood Ave, Timberlea, NS B3T 1K7For SaleMLS ID #202615739, Sharanpreet Litt, RE/MAX Nova (Halifax) Brokerage. NSAR
