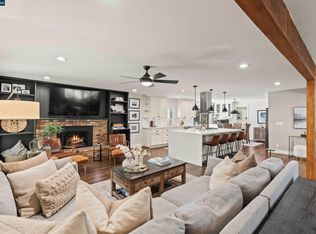
Homes like this are a rare find! Nestled on a scenic court in Pleasant Hill’s premier Valley High neighborhood, awaits this sleek, modern masterpiece. Reimagined from top to bottom with elevated, high-end upgrades throughout! Form and function harmonize from the moment you step through the door into the open-concept main level, with floor-to-ceiling windows framing the hillside views beyond. At the heart of the home is your dream kitchen, featuring two-toned custom cabinetry, an expansive island with seating, gorgeous quartz surfaces, beautiful new appliances, and abundant prep space. The adjacent dining room overlooks a backyard perfect for California living, complete with a sparkling freshly Pebble-Teched pool (with a brand-new filter and pump) a trellised patio for relaxing or dining under the stars, raised garden beds and plenty of lawn for kids and pets. Step upstairs to the fabulous great room with a picture window showcasing Mount Diablo Views and a deck overlooking the picturesque neighborhood below. The upper-level primary has a spacious closet and a spa-like ensuite bath. The lower-level has three well-appointed bedrooms and a new sliding door for easy backyard access. This expansive home also includes two additional living spaces. The versatile loft area is perfect for movie nights, a teen hangout, office area or home gym. While the room over the garage can serve as an additional office area or tranquil retreat. Gorgeous wide plank flooring, chic lighting, bright windows and thoughtful finishes carry throughout, while exceptional curb appeal makes an unforgettable first impression. Too many updates to name. Must see for yourself. Prime location, near shopping, restaurants, Downtown Martinez and the Crescent Shopping Center. Highly rated schools include Valhalla Elementary and DVC. Welcome home.
For sale
$1,495,000
15 Citadel Ct, Pleasant Hill, CA 94523
4beds
2,057sqft
Single Family Residence
Built in 1972
9,147 Square Feet Lot
$1,441,500 Zestimate®
$727/sqft
$-- HOA
What's special
Dream kitchenSpa-like ensuite bathGorgeous wide plank flooringThoughtful finishes carry throughoutOpen-concept main levelRaised garden bedsBright windows
- 22 days
- 1,307
- 129
Zillow last checked:
Listing updated:
Listed by:
Laura Wucher DRE #01878323 925-595-8047,
Christie's Intl Re Sereno
Source: CCAR,MLS#: 41150149
Facts & features
Interior
Bedrooms & bathrooms
- Bedrooms: 4
- Bathrooms: 2
- Full bathrooms: 2
Rooms
- Room types: Main Entry, 1 Bath, Primary Bedrm Suite - 1, Loft, Office
Bathroom
- Features: Shower Over Tub, Updated Baths, Stall Shower
Kitchen
- Features: Counter - Solid Surface, Dishwasher, Eat-in Kitchen, Gas Range/Cooktop, Kitchen Island, Refrigerator, Updated Kitchen
Heating
- Forced Air
Cooling
- Central Air
Appliances
- Included: Dishwasher, Gas Range, Refrigerator
- Laundry: In Garage
Features
- Counter - Solid Surface, Updated Kitchen
- Flooring: Vinyl, Carpet
- Has fireplace: No
- Fireplace features: None
Interior area
- Total structure area: 2,057
- Total interior livable area: 2,057 sqft
Video & virtual tour
Property
Parking
- Total spaces: 2
- Parking features: Attached, Side Yard Access, Enclosed, Garage Faces Front
- Attached garage spaces: 2
Features
- Levels: Tri-Level
- Exterior features: Lighting, Garden/Play
- Has private pool: Yes
- Pool features: In Ground, Fenced, Outdoor Pool
- Fencing: Fenced
- Has view: Yes
- View description: Mountain(s)
Lot
- Size: 9,147 Square Feet
- Features: Court, Sloped Down, Landscaped, Back Yard, Front Yard, Side Yard, Landscape Back, Landscape Front
Details
- Parcel number: 1544210329
- Special conditions: Standard
- Other equipment: None
Construction
Type & style
- Home type: SingleFamily
- Architectural style: Contemporary
- Property subtype: Single Family Residence
Materials
- Stucco
- Roof: Composition
Condition
- Existing
- New construction: No
- Year built: 1972
Utilities & green energy
- Electric: No Solar
- Sewer: Public Sewer
- Water: Public
Community & HOA
Community
- Subdivision: Valley High
HOA
- Has HOA: No
Location
- Region: Pleasant Hill
Financial & listing details
- Price per square foot: $727/sqft
- Tax assessed value: $602,139
- Date on market: 10/2/2026
Estimated market value
$1,441,500
$1.37M - $1.51M
$4,795/mo
Price history
| Date | Event | Price |
|---|---|---|
| 10/2/2026 | Listed for sale | $1,495,000-3.5%$727/sqft |
Source:  CCAR #41150149 Report a problem | ||
| 10/2/2026 | Listing removed | $1,549,000$753/sqft |
Source: CCAR #41149203 Report a problem | ||
| 9/24/2026 | Listed for sale | $1,549,000+64.8%$753/sqft |
Source: CCAR #41149203 Report a problem | ||
| 5/1/2026 | Sold | $940,000-5.5%$457/sqft |
Source: Public Record Report a problem | ||
| 4/23/2026 | Pending sale | $995,000+111.7%$484/sqft |
Source: CCAR #41131546 Report a problem | ||
| 12/15/2011 | Sold | $470,000+4.4%$228/sqft |
Source: CCAR #40540423 Report a problem | ||
| 8/31/2011 | Listing removed | $450,000$219/sqft |
Source: J. Rockcliff Realtors #40540423 Report a problem | ||
| 8/27/2011 | Listed for sale | $450,000+56.3%$219/sqft |
Source: J. Rockcliff Realtors #40540423 Report a problem | ||
| 5/13/1994 | Sold | $288,000$140/sqft |
Source: Public Record Report a problem | ||
Public tax history
| Year | Property taxes | Tax assessment |
|---|---|---|
| 2026 | -- | $602,139 +2% |
| 2025 | $7,522 +2.3% | $590,333 +2% |
| 2024 | $7,351 +1.7% | $578,759 +2% |
| 2023 | $7,230 +0.8% | $567,412 +2% |
| 2022 | $7,170 +2.2% | $556,287 +2% |
| 2021 | $7,016 +1.2% | $545,381 +1% |
| 2020 | $6,934 +1% | $539,790 +2% |
| 2019 | $6,866 +3.6% | $529,207 +2% |
| 2018 | $6,627 +3.1% | $518,831 +2% |
| 2017 | $6,428 +2.4% | $508,659 +2% |
| 2016 | $6,277 +2.1% | $498,686 +1.5% |
| 2015 | $6,151 | $491,197 +2% |
| 2014 | $6,151 | $481,576 +0.5% |
| 2013 | -- | $479,400 +2% |
| 2012 | -- | $470,000 +23% |
| 2011 | -- | $382,049 +0.8% |
| 2010 | -- | $379,195 -0.2% |
| 2009 | -- | $380,097 +2% |
| 2008 | -- | $372,645 +2% |
| 2007 | -- | $365,339 +2% |
| 2006 | -- | $358,177 +2% |
| 2005 | -- | $351,154 +2% |
| 2004 | -- | $344,270 +1.9% |
| 2003 | -- | $337,961 +2% |
| 2002 | -- | $331,335 +2% |
| 2001 | -- | $324,839 |
Find assessor info on the county website
Monthly payment
Est. payment
Payment breakdown
Explore the cost of this home by adjusting the details. Changes won't be saved.Climate risks
Neighborhood: Valley High
Nearby schools
Schools provided by the listing agent
- District: Mount Diablo (925) 682-8000
Source: CCAR. This data may not be complete. We recommend contacting the local school district to confirm school assignments for this home.
- $1,220,6004 bd2 ba2.2k sqft13 Citadel Ct, Pleasant Hill, CA 94523Off Market
- $1,138,0003 bd2 ba1.7k sqft22 Greendell Pl, Pleasant Hill, CA 94523Off Market

- $1,214,3004 bd3 ba2.1k sqft18 Greendell Pl, Pleasant Hill, CA 94523Off Market

- $1,605,7004 bd3 ba2.4k sqft17 Citadel Ct, Pleasant Hill, CA 94523Off Market
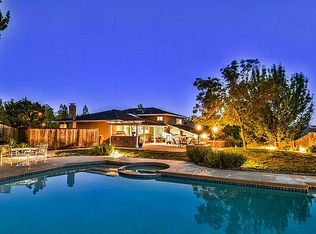
Similar homes
- $795,0003 bd3 ba2k sqft2 Heritage Oaks Rd, Pleasant Hill, CA 94523For Sale
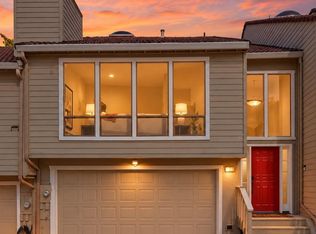 MLS ID #41151983, Laura Wucher. CCAR
- $1,350,0004 bd3 ba2.3k sqft2410 Wasden Ct, Walnut Creek, CA 94598For Sale
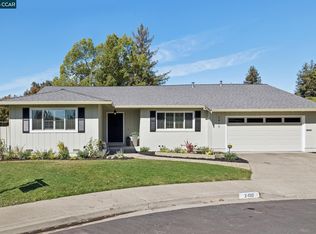 MLS ID #41151719, Karen Ivankovich. CCAR
- $925,0003 bd2 ba1.5k sqft469 Boyd Rd, Pleasant Hill, CA 94523For Sale
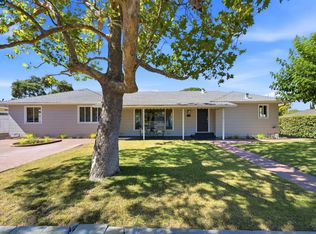 MLS ID #41149747, Steve Kehrig. CCAR
- $1,449,0005 bd3 ba2.2k sqft616 Minert Rd, Walnut Creek, CA 94598For Sale
 MLS ID #41146211, Dylan Kelley. CCAR
