Skip main navigation
Sold for $550,000
  • $550,000

    15 Clancy Ct, Marlton, NJ 08053

    2beds
    1,894sqft
    Single Family Residence
    Built in 2002
    5,502 Square Feet Lot
    $582,500 Zestimate®
    $290/sqft
    $2,864 Estimated rent

    Home value

    $582,500

    $530,000 - $641,000

    $2,864/mo

    Zestimate® history
    Loading
    Loading...

    Owner options

    List your home for rent

    $2,864/mo

    Rent Zestimate®

    Find your next renter with Zillow Rental Manager. Plus, with online applications, you can quickly screen prospective tenants – for free.

    Learn more

    $2,864/mo

    Rent Zestimate®

    Refinance and save

    $4,006/mo

    Est. payment

    Refinancing to a lower rate could help reduce your monthly payments and save thousands over the life of the loan.

    See today's rates

    $4,006/mo

    Est. payment

    Explore your selling options

    Work with a Zillow partner agent

    Leverage their expertise and Zillow's premium Showcase listings to get your home seen by more buyers.

    Get started

    List with your own agent

    Get your home in front of millions of buyers by listing it on Zillow.

    Learn how to do it

    Sell it yourself

    Take full control of how buyers see your home on Zillow by listing For Sale by Owner (FSBO).

    List your home

    What's special

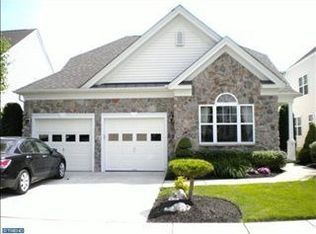
    Private backyardShimmering granite countertopsGleaming hardwood floorsEye-catching stucco front elevationVersatile center islandSuite of stainless-steel appliances
    *****The sellers have received multiple offers and have requested Highest and Best offers by Wednesday Nov 13th at 5PM****** Welcome to this beautiful residence in Legacy Oaks, where charm and modern elegance blend seamlessly. Legacy Oaks continues to be noted as one of the finest communites in the area. From the moment you arrive, the eye-catching stucco front elevation, accented by beaded vinyl siding around the rest of the home, sets the stage. Step into the impressive two-story foyer, complete with a striking palladium window, and be greeted by gleaming hardwood floors that extend through the foyer, kitchen, family room, and hallways. The entire interior is freshly painted in a stylish Modern White with crisp white trim for a bright, contemporary feel. The formal dining room boasts triple windows, allowing ample natural light to pour in, and flows effortlessly into the adjacent living room—perfect for entertaining. The kitchen is truly the heart of the home, showcasing 42-inch maple cabinets, shimmering granite countertops, and a suite of stainless-steel appliances including a glass-top stove, microwave, dishwasher, and French door refrigerator with in-door ice and water. A versatile center island provides extra prep space and seating, while the spacious breakfast area can accommodate a large dining table. This open floor plan is designed with gatherings in mind. The expansive family room is a cozy retreat, featuring a gas fireplace with a slate surround and custom millwork detail above—a charming focal point. The primary suite is generously sized, complete with triple windows that overlook the lush lawn and woods. The en-suite bathroom offers a luxurious escape with double sinks set in rich granite, natural cherry cabinetry, a soaking tub surrounded by white ceramic tile, and beautiful stained-glass windows. The oversized shower includes a bench, complemented by crisp white tile throughout. The suite is completed with two large closets for ample storage. A well-sized second bedroom with a double closet sits adjacent to the main bath, which features cherry cabinetry and white tiled flooring and tub. The convenient laundry room, located off the garage, is equipped with white cabinets and a laundry tub. The unfinished attic provides an excellent opportunity for future expansion as a bedroom, den, or office space. The garage offers additional storage with built-in shelving. Outdoors, the paver patio is perfect for entertaining or enjoying tranquil mornings with coffee in your private backyard. The unfinished attic provides an excellent opportunity for future expansion as a bedroom, den, or office space. Just a short walk from the home, the recently renovated clubhouse offers an array of amenities including an outdoor pool, meeting rooms, and game spaces, along with a schedule full of community activities. Don’t miss this opportunity to own a truly exceptional home in Legacy Oaks!

    Zillow last checked:

    Listing updated:

    Listed by:

    Carol Minghenelli 609-230-4799,

    Compass New Jersey, LLC - Haddon Township

    Bought with:

    Cynthia Mumma, 1645554

    Keller Williams Realty - Moorestown

    Source: Bright MLS,MLS#: NJBL2075522MLS Logo

    Facts & features

    Interior

    Bedrooms & bathrooms
    • Bedrooms: 2
    • Bathrooms: 2
    • Full bathrooms: 2
    • Main level bathrooms: 2
    • Main level bedrooms: 2
    Basement
    • Area: 0
    Heating
    • Central, Natural Gas
    Cooling
    • Central Air, Natural Gas
    Appliances
    • Included: Microwave, Built-In Range, Dishwasher, Disposal, Dryer, Oven/Range - Electric, Refrigerator, Stainless Steel Appliance(s), Washer, Gas Water Heater
    • Laundry: Main Level
    Features
    • Soaking Tub, Bathroom - Tub Shower, Bathroom - Walk-In Shower, Breakfast Area, Family Room Off Kitchen, Open Floorplan, Kitchen Island, Kitchen - Table Space, Pantry, Recessed Lighting, Walk-In Closet(s), Upgraded Countertops, 9'+ Ceilings
    • Flooring: Carpet, Ceramic Tile, Hardwood, Wood
    • Doors: Six Panel, Sliding Glass
    • Has basement: No
    • Number of fireplaces: 1
    • Fireplace features: Gas/Propane, Mantel(s)
    Interior area
    • Total structure area: 2,150
    • Total interior livable area: 1,894 sqft
    • Finished area above ground: 1,894
    • Finished area below ground: 0

    Property

    Parking
    • Total spaces: 4
    • Parking features: Garage Faces Front, Garage Door Opener, Concrete, Driveway, Attached
    • Attached garage spaces: 2
    • Uncovered spaces: 2
    Accessibility
    • Accessibility features: None
    Features
    • Levels: One
    • Stories: 1
    • Patio & porch: Patio
    • Exterior features: Lawn Sprinkler
    • Pool features: Community
    • Has view: Yes
    • View description: Garden, Trees/Woods
    Lot
    • Size: 5,502 sqft
    • Dimensions: 50.00 x 110.00
    • Features: Backs to Trees
    Details
    • Additional structures: Above Grade, Below Grade
    • Parcel number: 1300015 1300009
    • Zoning: SEN2
    • Special conditions: Standard

    Construction

    Type & style
    • Home type: SingleFamily
    • Architectural style: Colonial
    • Property subtype: Single Family Residence
    Materials
    • Stucco, Vinyl Siding
    • Foundation: Slab
    • Roof: Architectural Shingle
    Condition
    • Very Good
    • New construction: No
    • Year built: 2002
    Details
    • Builder model: Fitzgerald

    Utilities & green energy

    • Sewer: Public Sewer
    • Water: Public

    Community & neighborhood

    Community
    • Community features: Pool
    Senior living
    • Senior community: Yes
    Location
    • Region: Marlton
    • Subdivision: Legacy Oaks
    • Municipality: EVESHAM TWP

    HOA & financial

    HOA
    • Has HOA: Yes
    • HOA fee: $160 monthly
    • Amenities included: Billiard Room, Clubhouse, Fitness Center, Game Room, Meeting Room, Pool, Party Room, Library, Retirement Community, Tennis Court(s)
    • Services included: All Ground Fee, Common Area Maintenance, Health Club, Maintenance Grounds, Management, Pool(s), Recreation Facility, Snow Removal
    • Association name: LEGACY OAKS OF EVESHAM

    Other

    Other facts
    • Listing agreement: Exclusive Right To Sell
    • Listing terms: Cash,Conventional
    • Ownership: Fee Simple

    Price history

    DateEventPrice
    12/18/2024Sold$550,000+4.8%$290/sqft
    Source: Bright MLS #NJBL2075522 Report a problem
    11/20/2024Pending sale$525,000$277/sqft
    Source: Bright MLS #NJBL2075522 Report a problem
    11/18/2024Contingent$525,000$277/sqft
    Source: Bright MLS #NJBL2075522 Report a problem
    11/8/2024Listed for sale$525,000+131.3%$277/sqft
    Source: Bright MLS #NJBL2075522 Report a problem
    8/13/2002Sold$226,940$120/sqft
    Source: Public Record Report a problem

    Public tax history

    YearProperty taxesTax assessment
    2025$10,097 +6.5%$303,000
    2024$9,485 $303,000
    2023-- $303,000
    2022$9,049 +2.5%$303,000
    2021$8,831 +2.2%$303,000
    2020$8,640 +1.5%$303,000
    2019$8,516 +1.2%$303,000
    2018$8,413 +2.6%$303,000
    2017$8,201 +1.8%$303,000
    2016$8,052 +3%$303,000
    2015$7,816 +1.5%$303,000
    2014$7,704 +0.4%$303,000
    2013$7,673 $303,000 +69.9%
    2003-- $178,300

    Find assessor info on the county website

    Neighborhood: Marlton

    Nearby schools

    GreatSchools rating
    Schools provided by the listing agent
    • District: Evesham Township

    Source: Bright MLS. This data may not be complete. We recommend contacting the local school district to confirm school assignments for this home.

    Get a cash offer in 3 minutes
    Find out how much your home could sell for in as little as 3 minutes with a no-obligation cash offer.
    Estimated market value
    $582,500
    Get a cash offer in 3 minutes
    Find out how much your home could sell for in as little as 3 minutes with a no-obligation cash offer.
    Estimated market value
    $582,500