Skip main navigation
For sale
  • Price cut: $30K (6/19)
    $310,000

    15 Clark Ln, Palm Coast, FL 32137

    3beds
    1,447sqft
    : 
    Loading
    Get pre-qualified
    Single Family Residence
    Built in 1972
    0.3 Acres Lot
    $-- Zestimate®
    $214/sqft
    $-- HOA

    What's special

    Fully renovatedCorner lot
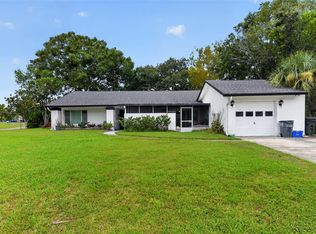
    REDUCED TO SELL TODAY!! 3 Bedrooms, 2 bathrooms, 2 cars garage, large screened lanai and also a front sunroom. Are you looking for a place in a quiet neighborhood full of walking trails and plenty of outdoor activities? Don't miss this opportunity. Fully renovated, unique, charming and cozy home, on a corner lot with a very nice outside sitting area facing the golf course. Partially fenced. Walking distance to the golf course. Easy access to the beach, only five minutes drive. Walking distance to restaurants, shops, supermarkets, and banks. Easy access to interstate and mayor roads. Nested between Saint Augustine and Daytona Beach. VACANT!!
    182 days
    |
    594
    |
    48
    |

    Zillow last checked:

    Listing updated:

    Listed by:

    Pamela Gimenez 386-931-2032,

    EXIT REALTY FIRST CHOICE 386-246-3161

    Source: Stellar MLS,MLS#: FC315430MLS LogoOriginating MLS: Flagler

      Facts & features

      Interior

      Bedrooms & bathrooms
      • Bedrooms: 3
      • Bathrooms: 2
      • Full bathrooms: 2
      Rooms
      • Room types: Florida Room
      Primary bedroom
      • Features: Walk-In Closet(s)
      • Level: First
      • Area: 192 Square Feet
      • Dimensions: 16x12
      Bedroom 2
      • Features: Built-in Closet
      • Level: First
      • Area: 168 Square Feet
      • Dimensions: 14x12
      Bedroom 3
      • Features: Built-in Closet
      • Level: First
      • Area: 132 Square Feet
      • Dimensions: 12x11
      Primary bathroom
      • Features: Shower No Tub
      • Level: First
      • Area: 28 Square Feet
      • Dimensions: 7x4
      Bathroom 2
      • Features: Tub With Shower
      • Level: First
      • Area: 28 Square Feet
      • Dimensions: 7x4
      Dining room
      • Level: First
      • Area: 99 Square Feet
      • Dimensions: 11x9
      Florida room
      • Level: First
      • Area: 105 Square Feet
      • Dimensions: 15x7
      Kitchen
      • Level: First
      • Area: 81 Square Feet
      • Dimensions: 9x9
      Living room
      • Features: Coat Closet
      • Level: First
      • Area: 264 Square Feet
      • Dimensions: 22x12
      Heating
      • Central, Electric, Heat Pump
      Cooling
      • Central Air
      Appliances
      • Included: Dishwasher, Dryer, Electric Water Heater, Microwave, Range, Range Hood, Refrigerator, Washer
      • Laundry: In Garage
      Features
      • Primary Bedroom Main Floor, Walk-In Closet(s)
      • Flooring: Tile
      • Doors: Sliding Doors
      • Has fireplace: No
      • Common walls with other units/homes: Corner Unit
      Interior area
      • Total structure area: 2,676
      • Total interior livable area: 1,447 sqft
      Video & virtual tour

      Property

      Parking
      • Total spaces: 2
      • Parking features: Driveway
      • Attached garage spaces: 2
      • Has uncovered spaces: Yes
      Features
      • Levels: One
      • Stories: 1
      • Patio & porch: Enclosed, Front Porch, Rear Porch, Screened
      • Exterior features: Courtyard
      • Has view: Yes
      • View description: Golf Course
      Lot
      • Size: 0.3 Acres
      • Features: Corner Lot
      Details
      • Parcel number: 0711317008000700010
      • Zoning: SFR-2
      • Special conditions: None

      Construction

      Type & style
      • Home type: SingleFamily
      • Property subtype: Single Family Residence
      Materials
      • Block, Concrete, Stucco
      • Foundation: Slab
      • Roof: Shingle
      Condition
      • New construction: No
      • Year built: 1972

      Utilities & green energy

      • Sewer: Public Sewer
      • Water: Public
      • Utilities for property: Cable Available, Electricity Connected, Sewer Connected, Underground Utilities, Water Connected

      Community & HOA

      Community
      • Pet fee: $0 monthly
      • Subdivision: COUNTRY CLUB COVE
      HOA
      • Has HOA: No
      Location
      • Region: Palm Coast

      Financial & listing details

      • Price per square foot: $214/sqft
      • Tax assessed value: $185,867
      • Annual tax amount: $3,084
      • Date on market: 1/20/2026
      • Cumulative days on market: 181 days
      • Listing terms: Cash,Conventional,FHA,VA Loan
      • Ownership: Fee Simple
      • Total actual rent: 0
      • Electric utility on property: Yes
      • Road surface type: Paved

        Estimated market value

        Not available

        Estimated sales range

        Not available

        Not available

        Price history

        DateEventPrice
        6/19/2026Price change$310,000-8.8%$214/sqft
        Source: Stellar MLS #FC315430 Report a problem
        4/22/2026Price change$340,000-5%$235/sqft
        Source: Stellar MLS #FC315430 Report a problem
        3/10/2026Price change$358,000-2.7%$247/sqft
        Source: Stellar MLS #FC315430 Report a problem
        1/20/2026Listed for sale$368,000-12.4%$254/sqft
        Source: Stellar MLS #FC315430 Report a problem
        2/10/2025Listing removed$2,000$1/sqft
        Source: Stellar MLS #FC306240 Report a problem
        1/9/2025Listed for rent$2,000$1/sqft
        Source: Stellar MLS #FC306240 Report a problem
        2/1/2024Listing removed$420,000$290/sqft
        Source: realMLS #1255304 Report a problem
        10/31/2023Listed for sale$420,000+178.1%$290/sqft
        Source: realMLS #1255304 Report a problem
        1/3/2020Sold$151,000-6.8%$104/sqft
        Source: realMLS #1026134 Report a problem
        12/2/2019Pending sale$162,000$112/sqft
        Source: LIGHTHOUSE REALTY ASSOCIATES #252873 Report a problem
        11/18/2019Listed for sale$162,000+8%$112/sqft
        Source: LIGHTHOUSE REALTY ASSOCIATES #252873 Report a problem
        12/1/2017Sold$150,000$104/sqft
        Source: Agent Provided Report a problem

        Public tax history

        YearProperty taxesTax assessment
        2024$3,035 +8.1%$157,280 +10%
        2023$2,808 +8.1%$142,982 +10%
        2022$2,598 +12.9%$129,983 +10%
        2021$2,300 +13.2%$118,166 +15%
        2020$2,033 +221.4%$102,766 +44%
        2019$633 -0.8%$71,346 +1.9%
        2018$638 +0.7%$70,016 +2.1%
        2017$633 $68,576 +2.1%
        2016$633 +0.6%$67,166 +0.7%
        2015$629 -0.9%$66,699 +0.8%
        2014$635 $66,170 +1.5%
        2013-- $65,192 +1.7%
        2012-- $64,102 +3%
        2011-- $62,235 +1.5%
        2010-- $61,315 +2.7%
        2009-- $59,703 +0.1%
        2008-- $59,643 +3%
        2007-- $57,906 +2.5%
        2006-- $56,494 +3%
        2005-- $54,849 -27.3%
        2004-- $75,400 +35.6%
        2003-- $55,617 +8.2%
        2002-- $51,425 +2.4%
        2001-- $50,231 +2.6%
        2000-- $48,951
        Find assessor info on the county website

        Monthly payment

        Est. payment

        Payment breakdown

        Explore the cost of this home by adjusting the details. Changes won't be saved.
        All calculations are estimates and provided by Zillow, Inc. for informational purposes only. Actual amounts may vary.
        HOA fees may include property taxes on listings classified as Co-Ops. Contact the listing agent and/or owner for fee details.
        Mortgage interest rates are dependent on a number of factors, including credit score, down payment, and repayment length. Interest rate data provided by Zillow Group Marketplace, Inc. as of 1/1/1970 from various mortgage lenders with which we have lead or other similar arrangements; the Estimated Payment is an average of those rates.
        See how much you could borrow to make a competitive offer.

        Climate risks

        Neighborhood: 32137

        Getting around

        22 / 100
        Car-Dependent
        26 / 100
        Somewhat Bikeable

        Nearby schools

        GreatSchools rating
        Schools provided by the listing agent
        • Elementary: Old Kings Elementary
        • Middle: Indian Trails Middle-FC
        • High: Matanzas High

        Source: Stellar MLS. This data may not be complete. We recommend contacting the local school district to confirm school assignments for this home.

        A local agent can set up tours, give advice and negotiate with sellers.

        A local lender can help you make sure your offer is ready when you are.

        Browse local experts

        Similar homes