Welcome to 15 Clearview Avenue, a beautifully maintained and inviting Cape Cod set on a gorgeous, level lot in a convenient Danbury location. Offering 3 beds, 2 full baths, and 1,632 square feet, this home combines comfortable living with exciting potential to grow. The first floor offers a true primary suite, featuring a spacious bedroom and private ensuite full bathroom-perfect for those looking for the convenience of one-level living. A beautifully updated hallway bathroom adds a fresh, modern touch, while the first-floor laundry makes everyday living even easier. The generously sized eat-in kitchen provides plenty of room for dining, cooking, and gathering, and the adjacent living area features a welcoming fireplace that creates the perfect spot to relax. Upstairs, two additional bedrooms offer flexible space for family, guests, a home office, or hobbies. Off the kitchen, an unfinished area presents an incredible opportunity to expand the home. Imagine a two-car garage, a spacious bonus room with access to the backyard, a workshop, or additional storage-the possibilities are truly endless. Outside, the expansive flat backyard is ready for whatever you envision, with plenty of room for entertaining, gardening, play, and a pool. Enjoy easy access to Lattins Cove State Boat Launch and Candlewood Lake, Route 7, and I-84, while Costco, BJ's, Stew Leonard's, and the shops and restaurants along Federal Road are just minutes away. A wonderful opportunity to make a house your home
For sale
$495,000
15 Clearview Avenue, Danbury, CT 06811
3beds
1,632sqft
Single Family Residence
Built in 1953
0.43 Acres Lot
$492,800 Zestimate®
$303/sqft
$-- HOA
What's special
- 17 days
- 1,743
- 95
Likely to sell faster than
Zillow last checked:
Listing updated:
Listed by:
Nick Gallagher (203)223-4200,
RE/MAX Town & Country 845-765-6128,
Howard Payson 203-240-7233,
RE/MAX Town & Country
Source: Smart MLS,MLS#: 24196829
Facts & features
Interior
Bedrooms & bathrooms
- Bedrooms: 3
- Bathrooms: 2
- Full bathrooms: 2
Primary bedroom
- Features: Full Bath
- Level: Main
Bedroom
- Level: Upper
Bedroom
- Level: Upper
Bathroom
- Level: Main
Dining room
- Level: Main
Kitchen
- Level: Main
Living room
- Level: Main
Heating
- Forced Air, Oil
Cooling
- Window Unit(s)
Appliances
- Included: Cooktop, Oven, Refrigerator, Dishwasher, Water Heater
- Laundry: Main Level
Features
- Open Floorplan
- Basement: Partial
- Attic: Access Via Hatch
- Number of fireplaces: 1
Interior area
- Total structure area: 1,632
- Total interior livable area: 1,632 sqft
- Finished area above ground: 1,632
Property
Parking
- Total spaces: 2
- Parking features: Paved, Driveway, Private
- Has uncovered spaces: Yes
Features
- Has private pool: Yes
- Pool features: Above Ground
Lot
- Size: 0.43 Acres
- Features: Few Trees, Level, Open Lot
Details
- Parcel number: 85664
- Zoning: RA20
Construction
Type & style
- Home type: SingleFamily
- Architectural style: Cape Cod
- Property subtype: Single Family Residence
Materials
- Shingle Siding, Wood Siding
- Foundation: Concrete Perimeter
- Roof: Asphalt
Condition
- New construction: No
- Year built: 1953
Utilities & green energy
- Sewer: Septic Tank
- Water: Well
Community & HOA
Community
- Features: Lake, Medical Facilities, Park, Shopping/Mall
- Subdivision: Stadley Rough
HOA
- Has HOA: No
Location
- Region: Danbury
Financial & listing details
- Price per square foot: $303/sqft
- Tax assessed value: $241,640
- Annual tax amount: $6,039
- Date on market: 8/17/2026
Estimated market value
$492,800
$468,000 - $517,000
$3,642/mo
Price history
| Date | Event | Price |
|---|---|---|
| 8/19/2026 | Listed for sale | $495,000+30.3%$303/sqft |
Source:  Smart MLS #24196829 Report a problem Smart MLS #24196829 Report a problem | ||
| 5/2/2023 | Sold | $380,000-2.5%$233/sqft |
Source: Smart MLS #170552446 Report a problem | ||
| 4/18/2023 | Listed for sale | $389,900$239/sqft |
Source:  William Raveis Real Estate, Mortgage & Insurance #170552446 Report a problem William Raveis Real Estate, Mortgage & Insurance #170552446 Report a problem | ||
| 4/18/2023 | Contingent | $389,900$239/sqft |
Source: Smart MLS #170552446 Report a problem | ||
| 3/10/2023 | Pending sale | $389,900$239/sqft |
Source: William Raveis Real Estate, Mortgage & Insurance #170552446 Report a problem | ||
| 3/3/2023 | Listed for sale | $389,900-2.5%$239/sqft |
Source: Smart MLS #170552446 Report a problem | ||
| 10/12/2022 | Listing removed | -- |
Source: William Raveis Real Estate, Mortgage & Insurance Report a problem | ||
| 9/27/2022 | Pending sale | $399,900$245/sqft |
Source: William Raveis Real Estate, Mortgage & Insurance #170506286 Report a problem | ||
| 9/11/2022 | Price change | $399,900-2.4%$245/sqft |
Source: Smart MLS #170506286 Report a problem | ||
| 8/20/2022 | Price change | $409,900-2.4%$251/sqft |
Source: Smart MLS #170506286 Report a problem | ||
| 7/20/2022 | Price change | $419,900-4.5%$257/sqft |
Source: Smart MLS #170506286 Report a problem | ||
| 7/10/2022 | Listed for sale | $439,900+109.5%$270/sqft |
Source: Smart MLS #170506286 Report a problem | ||
| 7/26/2006 | Sold | $210,000$129/sqft |
Source: Public Record Report a problem | ||
Public tax history
| Year | Property taxes | Tax assessment |
|---|---|---|
| 2025 | $6,039 +7.6% | $241,640 +5.3% |
| 2024 | $5,610 +4.8% | $229,530 |
| 2023 | $5,355 +9.6% | $229,530 +32.5% |
| 2022 | $4,888 +2.3% | $173,200 |
| 2021 | $4,780 | $173,200 |
| 2020 | $4,780 | $173,200 |
| 2019 | $4,780 | $173,200 |
| 2018 | $4,780 +1.9% | $173,200 +6.9% |
| 2017 | $4,690 +0.9% | $162,000 |
| 2016 | $4,646 +1.5% | $162,000 |
| 2015 | $4,578 +29% | $162,000 +0.6% |
| 2006 | $3,550 -11.3% | $161,000 |
| 2004 | $4,002 +2.3% | $161,000 |
| 2003 | $3,911 +38.4% | $161,000 +38.4% |
| 2001 | $2,826 +16.9% | $116,300 |
| 2000 | $2,417 -13.6% | $116,300 -13.7% |
| 1999 | $2,799 | $134,700 |
Find assessor info on the county website
Monthly payment
Est. payment
Payment breakdown
Explore the cost of this home by adjusting the details. Changes won't be saved.Climate risks
Neighborhood: 06811
Nearby schools
Schools provided by the listing agent
- High: Danbury
Source: Smart MLS. This data may not be complete. We recommend contacting the local school district to confirm school assignments for this home.
Similar homes
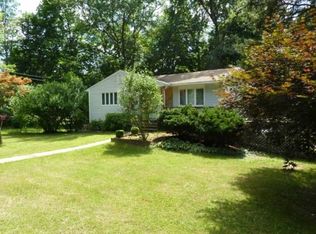
- $525,0003 bd2 ba1.8k sqft39 Clearview Avenue, Danbury, CT 06811For Sale

 MLS ID #24180445, Deb Lombardo, Coldwell Banker Realty. Smart MLS
 - $499,0003 bd2 ba2k sqft1 Hayestown Heights, Danbury, CT 06811For Sale
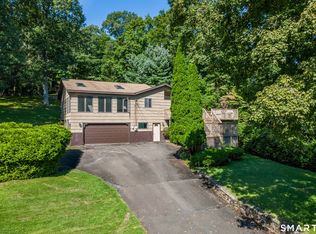 MLS ID #24201339, Scott Lavelle, RE/Max Experience, LLC. Smart MLS
 - $449,0003 bd1 ba1.3k sqft26 Barnum Road, Danbury, CT 06811For Sale
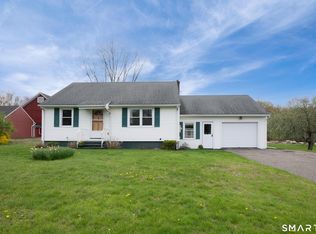 MLS ID #24167658, Mary Ellen Barnett, William Pitt Sotheby's Int'l. Smart MLS
 - $499,9003 bd1 ba1.6k sqft58 cedar Drive, Danbury, CT 06811For Sale
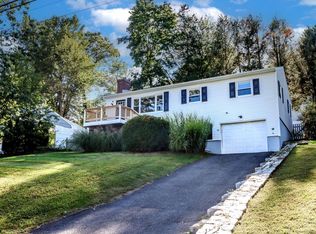 MLS ID #24128117, David Stuckey, Coldwell Banker Realty. Smart MLS
 - $525,0003 bd2 ba1.7k sqft10 Horseshoe Drive, Danbury, CT 06811For SaleMLS ID #24171648, Lisa Weisenberger, Luks Realty. Smart MLS
- $530,0004 bd3 ba1.7k sqft1 Boat Road, Danbury, CT 06811For SaleMLS ID #24171079, Tama Murphy, Keller Williams Realty. Smart MLS
- $509,9002 bd2 ba1.4k sqft48 Clapboard Ridge Road, Danbury, CT 06811For SaleMLS ID #24197429, Roger Palanzo, William Raveis Real Estate. Smart MLS
- $554,9003 bd2 ba2.1k sqft32 Taagan Point Drive, Danbury, CT 06811For SaleMLS ID #24188846, Bianca Harlacher, Coldwell Banker Realty. Smart MLS
- $589,9993 bd3 ba1.3k sqft26 Harbor Ridge Road, Danbury, CT 06811For SaleMLS ID #24199248, David H. Pina, Coldwell Banker Realty. Smart MLS
- $490,0003 bd2 ba1.1k sqft14 Garry Knolls, Danbury, CT 06810For SaleMLS ID #24199386, Deepika Kalani, Howard Hanna Rand Realty. Smart MLS
- $499,9003 bd2 ba1.3k sqft41 Elbow Hill Road, Brookfield, CT 06804For SaleMLS ID #24198844, Thais Godinho, Keller Williams Realty. Smart MLS
- $679,0003 bd2 ba2.1k sqft4 Hillside Road, Danbury, CT 06811For SaleMLS ID #24159775, Mary Ellen Barnett, William Pitt Sotheby's Int'l. Smart MLS
- $515,0003 bd3 ba1.9k sqft13 Allen Road, Brookfield, CT 06804For SaleMLS ID #24201662, Andy Sachs, Compass Connecticut, LLC. Smart MLS
- $495,0003 bd2 ba1.4k sqft4 Francis Road, Danbury, CT 06810For SaleMLS ID #24184619, Lisa Provino, The Provino Group LLC. Smart MLS
- $549,9003 bd2 ba2.3k sqft4 Ezra Road, Danbury, CT 06811For SaleMLS ID #24187335, Carolyn Ridenour, Berkshire Hathaway NE Prop.. Smart MLS
- $590,0004 bd2 ba2.3k sqft36 Middle River Road, Danbury, CT 06811For SaleMLS ID #24187524, Patricia A. Kelly, William Pitt Sotheby's Int'l. Smart MLS
- $499,0003 bd2 ba1.3k sqft17 Riverford Road, Brookfield, CT 06804For SaleMLS ID #24135495, Demaree Cooney, Coldwell Banker Realty. Smart MLS
- $650,0003 bd2 ba2k sqft11 Pocono Point Road, Danbury, CT 06811For SaleMLS ID #24197094, Roseleen Ruano, William Raveis Real Estate. Smart MLS
- $445,0003 bd2 ba1.3k sqft46 Topstone Drive, Danbury, CT 06810For SaleMLS ID #24149410, Ned Osterhus, Coldwell Banker Realty. Smart MLS
- $539,9003 bd2 ba1.6k sqft8 Tilden Road, Danbury, CT 06810For SaleMLS ID #24190983, Rick Pinto, Pinto Real Estate Group LLC. Smart MLS
